
Harpenden N8.
Our neo-Georgian new build house in Harpenden stands as a testament to
the seamless integration of classical proportions and contemporary lifestyle
demands. This magnificent residence has been thoughtfully designed to
balance the formal elegance of a traditional heritage home with the fluid,
light-filled spaces required by modern families. The project is defined by its
dual personality: presenting an imposing, historically respectful face to the
street, while unfolding into a relaxed, indoor-outdoor sanctuary at the rear.
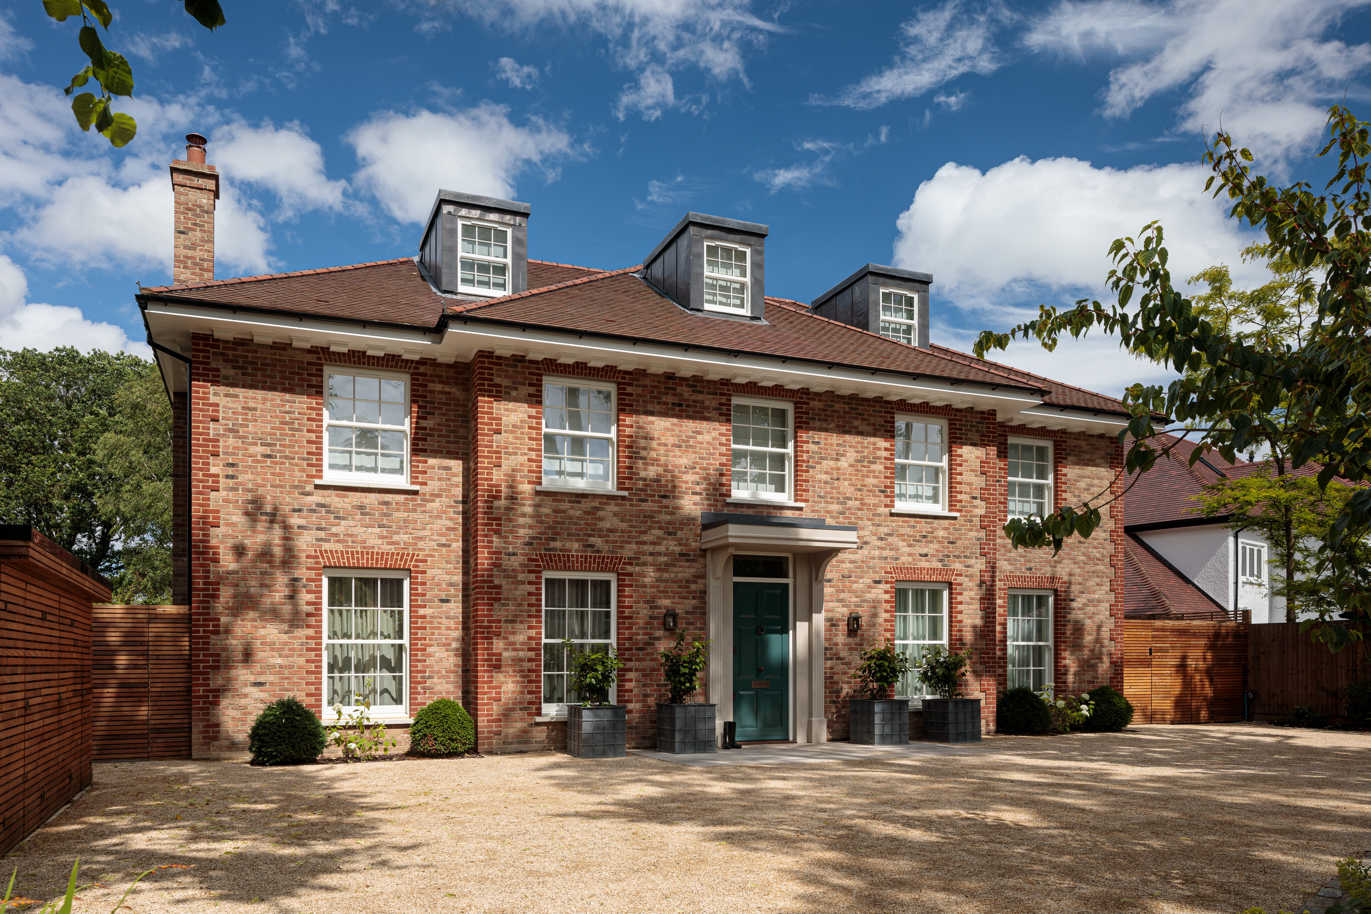
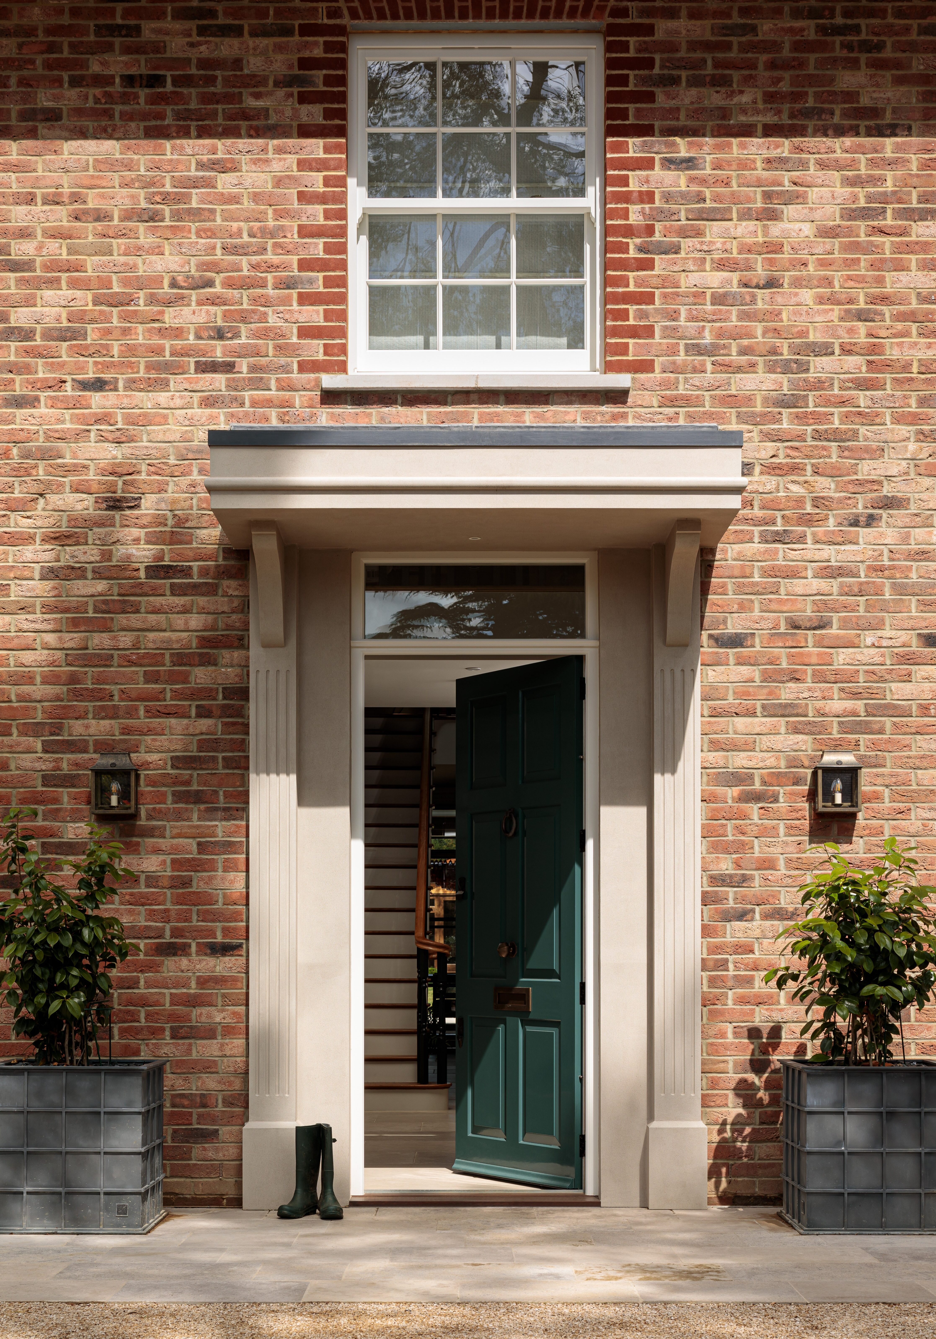
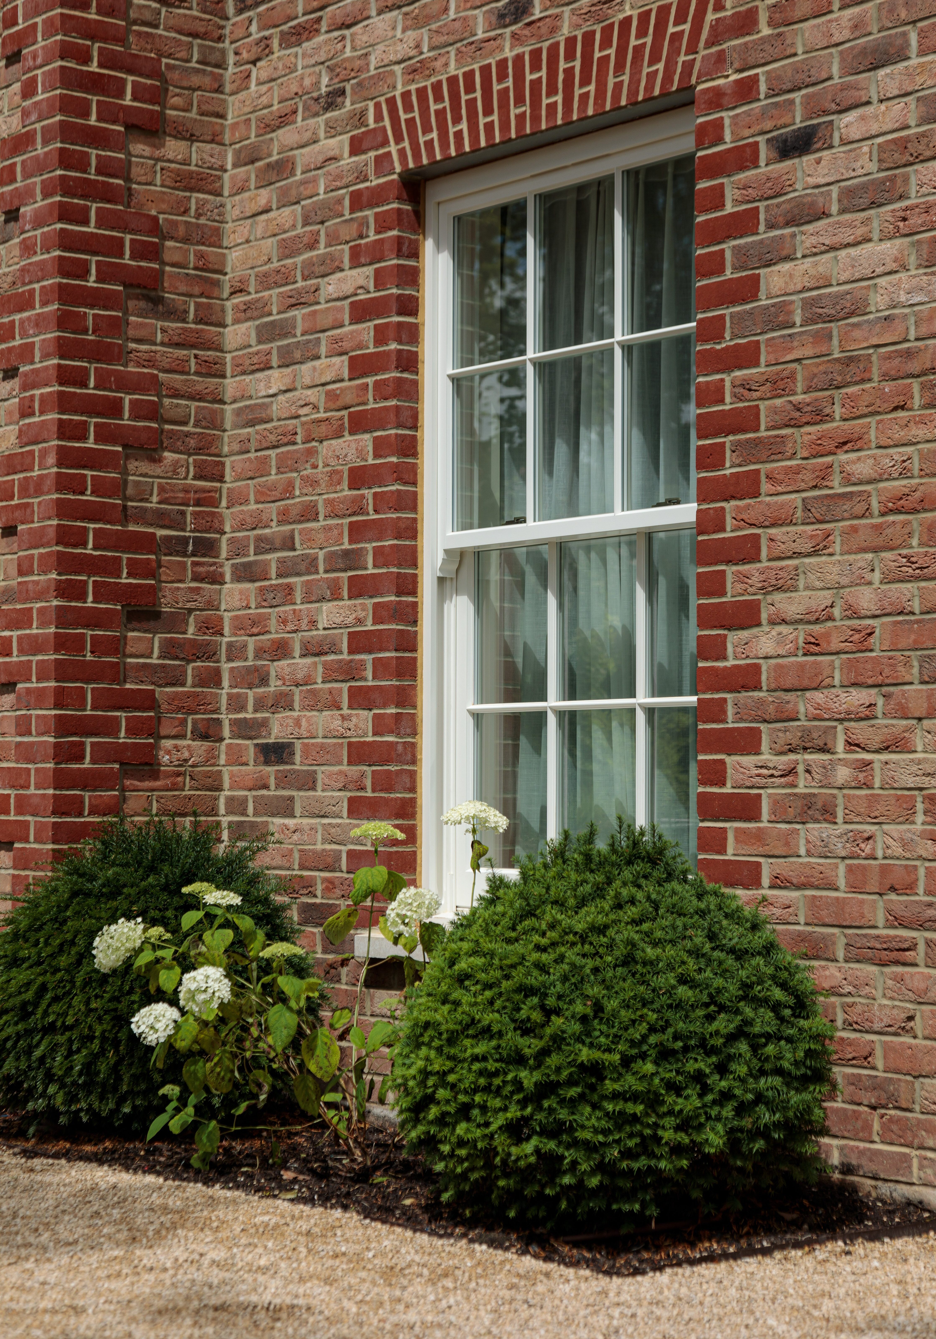
The front elevation is a masterclass in Georgian-inspired symmetry and
refined detailing. Constructed from a beautifully textured, multi-stock red
brick, the facade is punctuated by classic white sash windows and elegant
dormers set into the tiled roof. A striking stone portico signifies the central
entrance, framing a deep green front door that adds a touch of stately
character. Bounded by traditional wrought-iron railings and a crisp gravel
driveway, the home commands immediate kerb appeal while respecting the
architectural vernacular of its leafy surroundings.
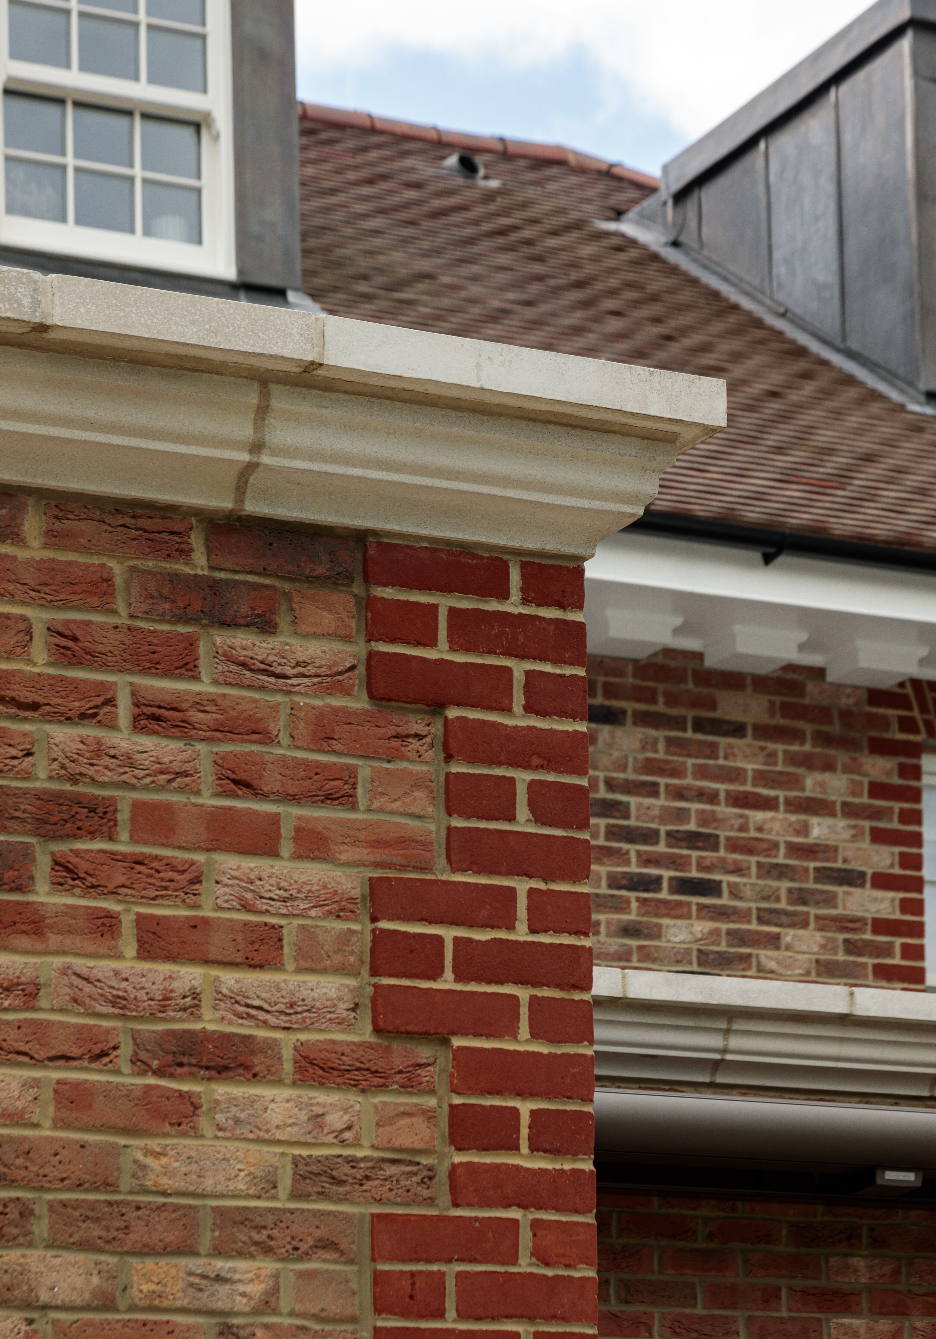
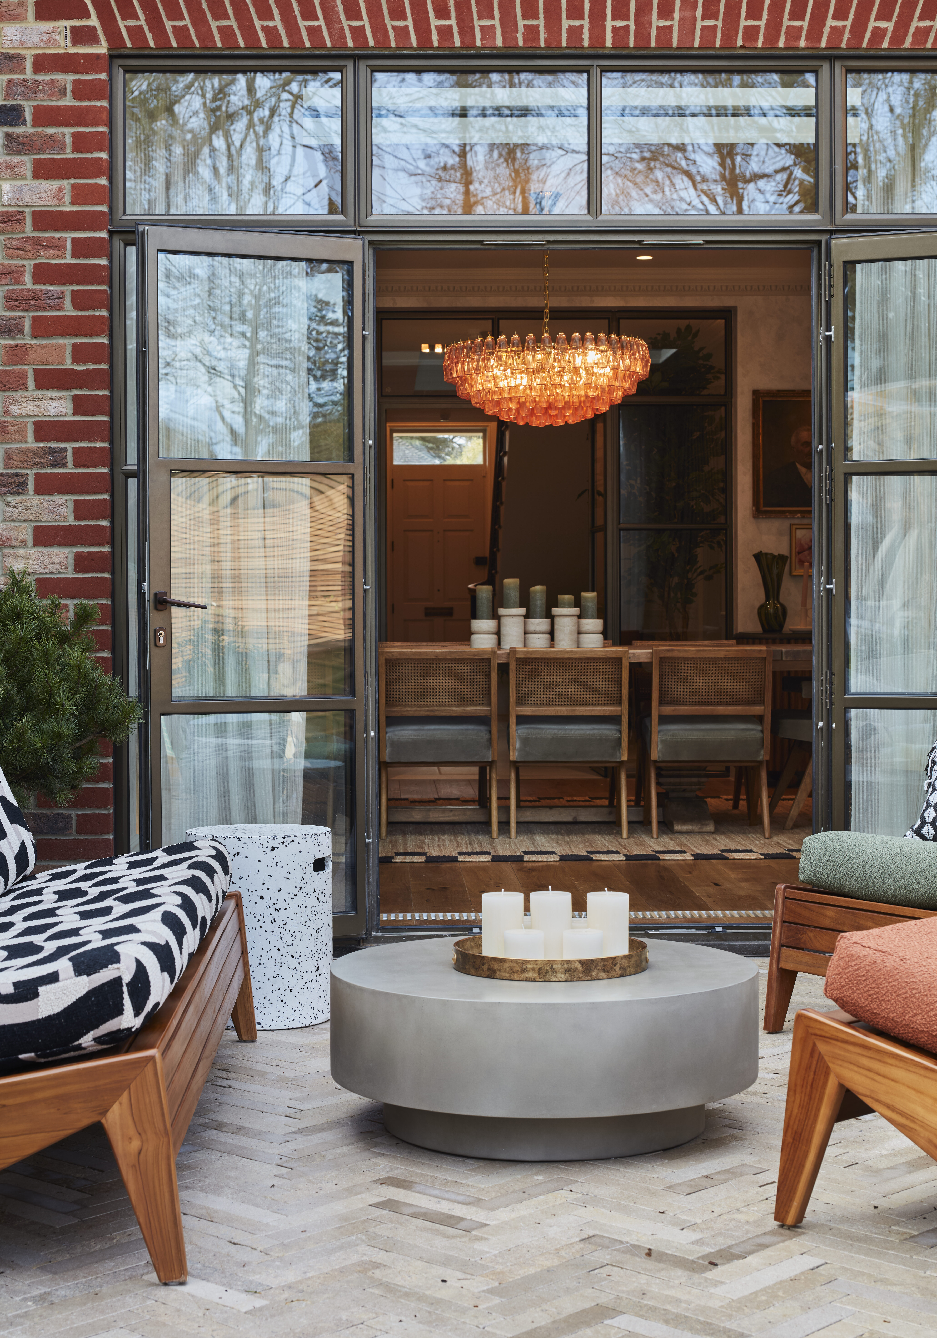
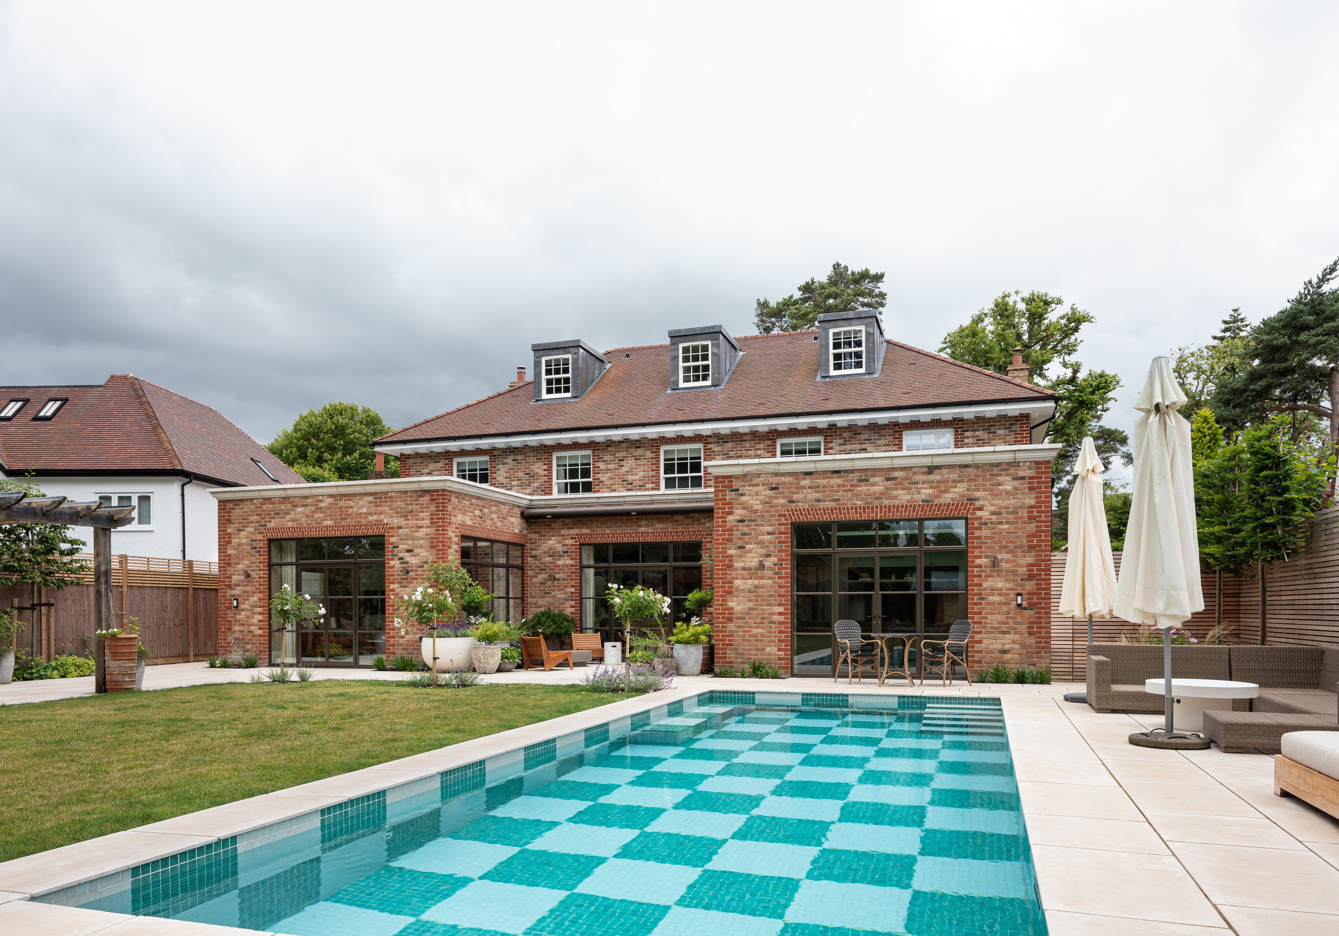
Transitioning to the rear the architectural narrative gracefully shifts to
embrace modern living. The traditional upper stories overlook expansive
single-story brick extensions that push out into the landscape. These
contemporary additions are finished with a crisp stone coping, creating
a subtle contrast against the rustic brickwork. The defining feature of this
elevation is the extensive use of dark, Crittall-style architectural glazing,
which replaces solid walls with floor-to-ceiling vistas, dissolving the
boundary between the warmth of the interior and the beauty of the garden.
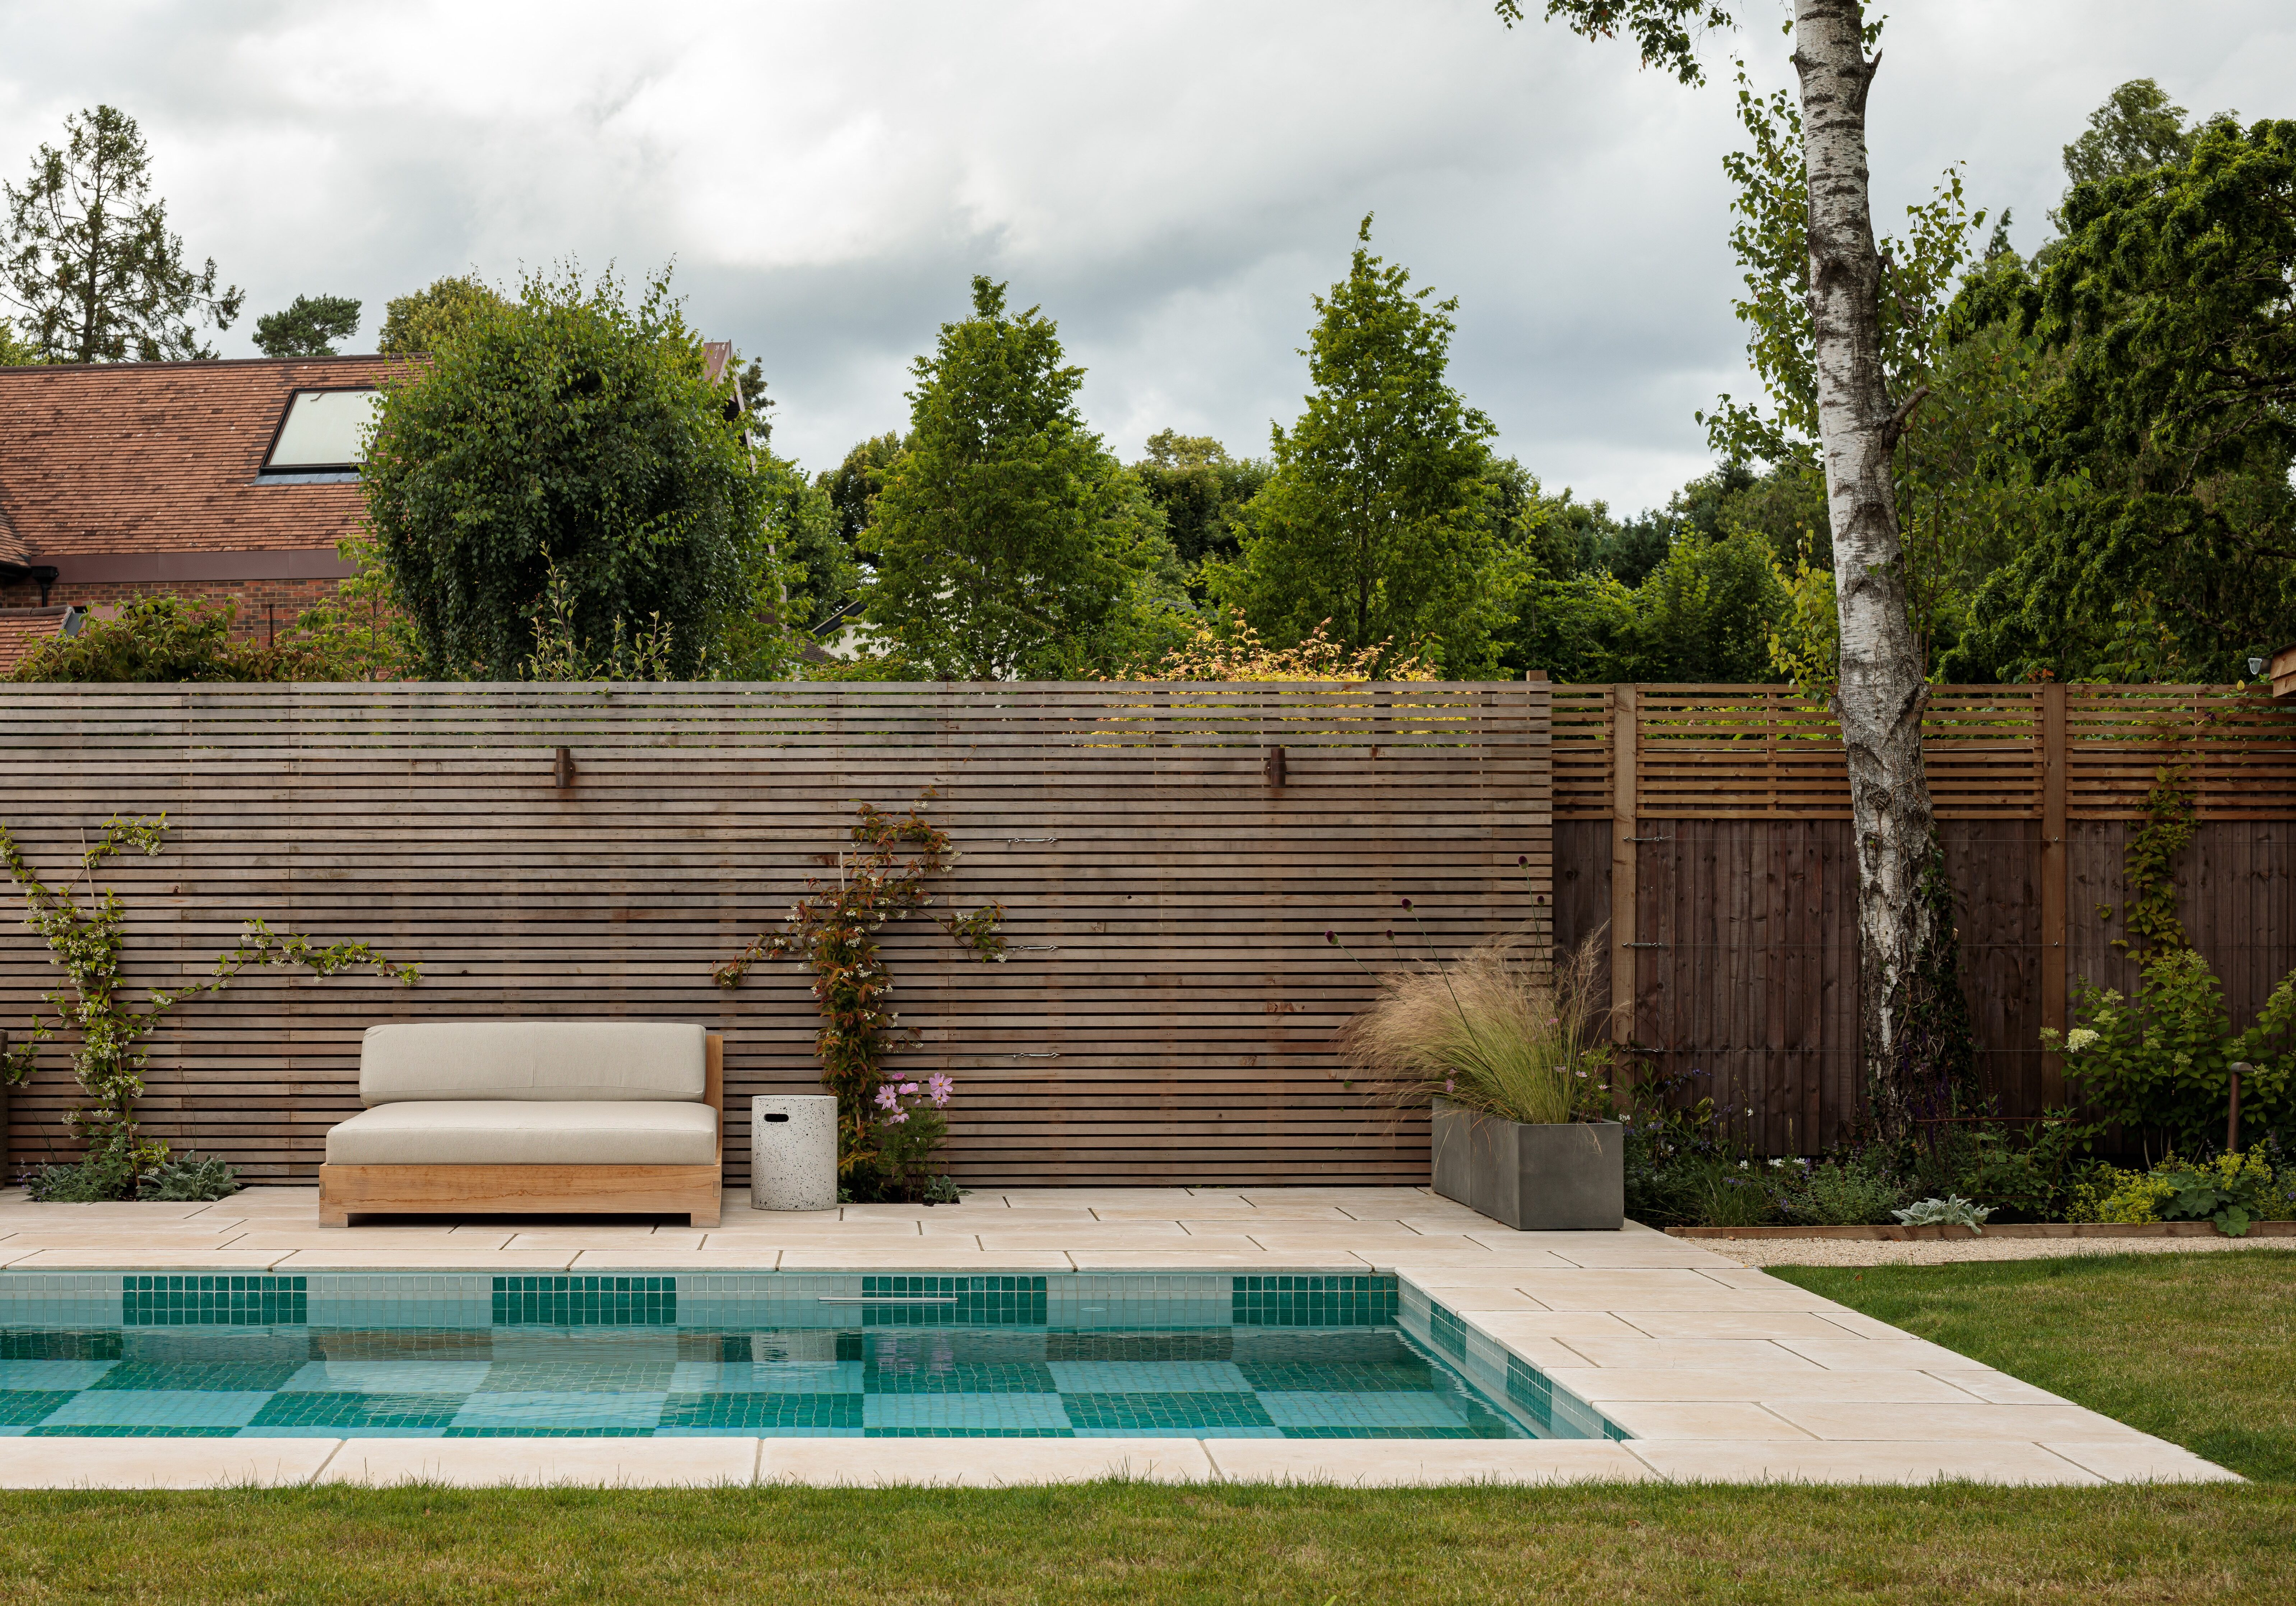
The landscape design elevates the property into a private sanctuary, centred
around a stunning rectangular swimming pool. Clad in vibrant, mosaic style
turquoise tiles, the pool acts as a dynamic focal point against the lush,
manicured lawns. Generous paved terraces wrap around the rear of the
home, providing ample space for outdoor dining, sun lounging, and outdoor
entertaining, all easily accessible through the expansive doors.
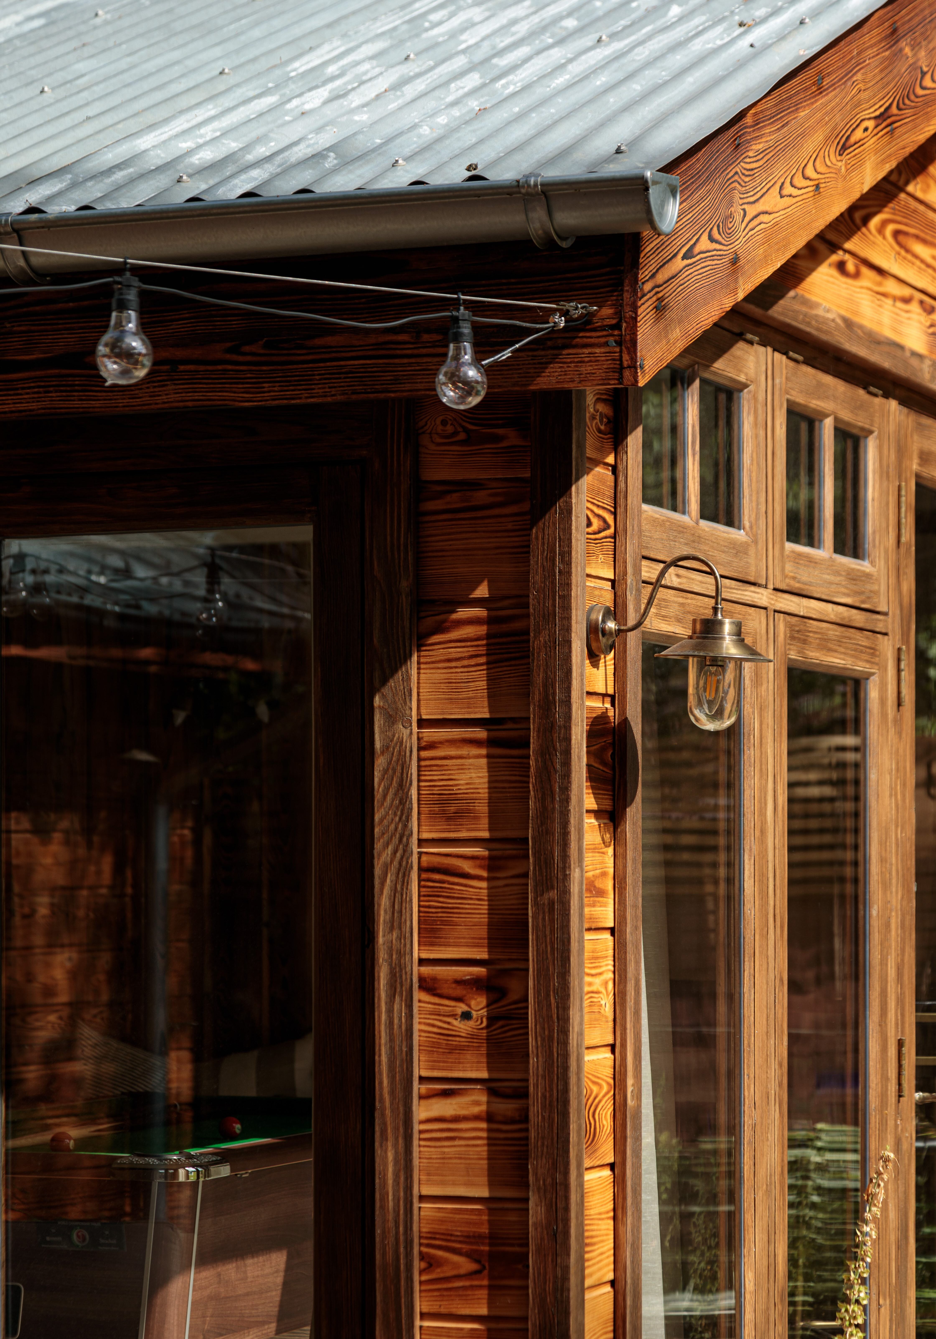
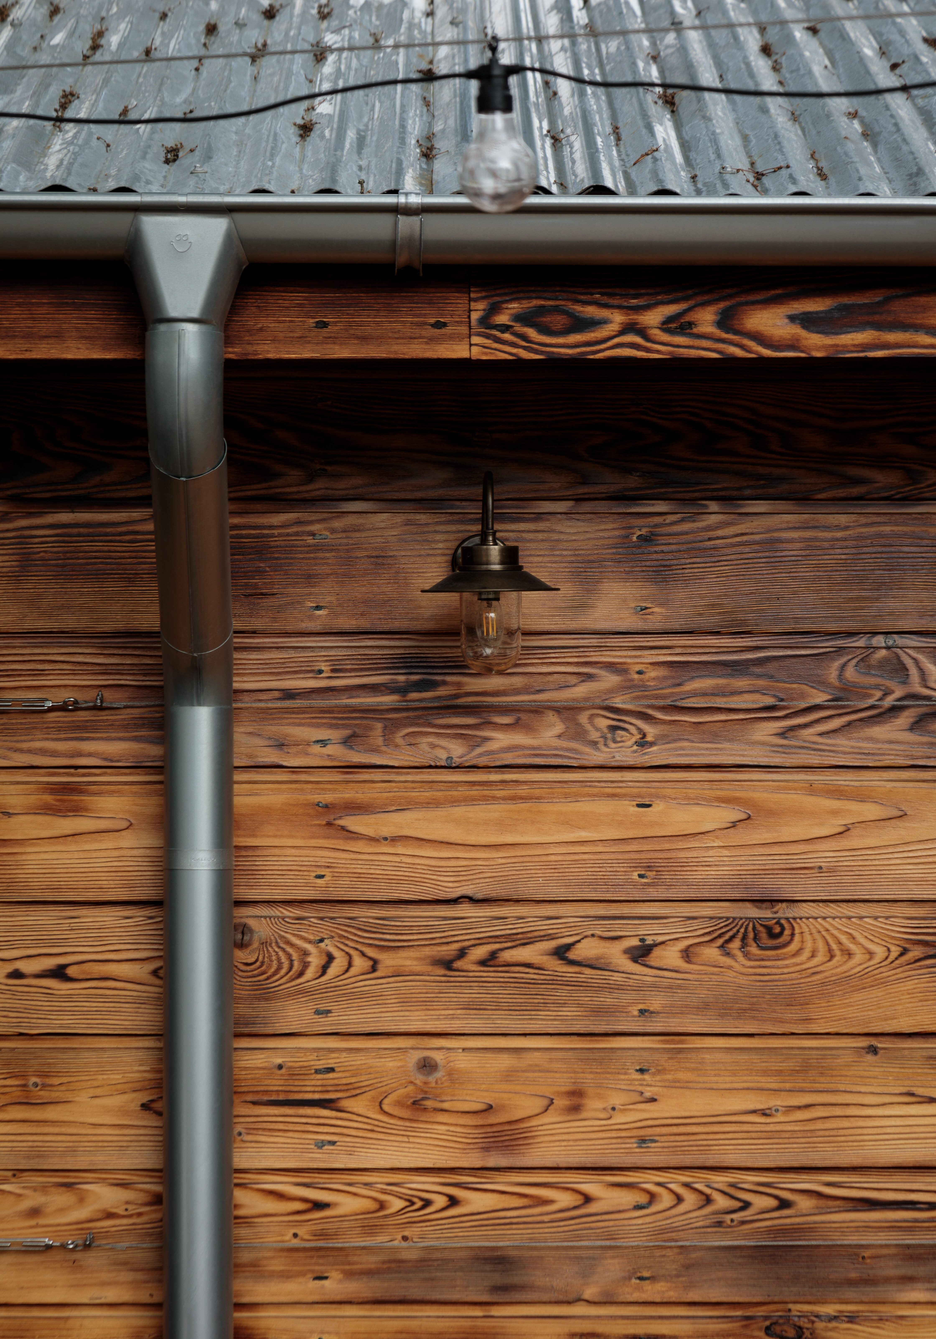
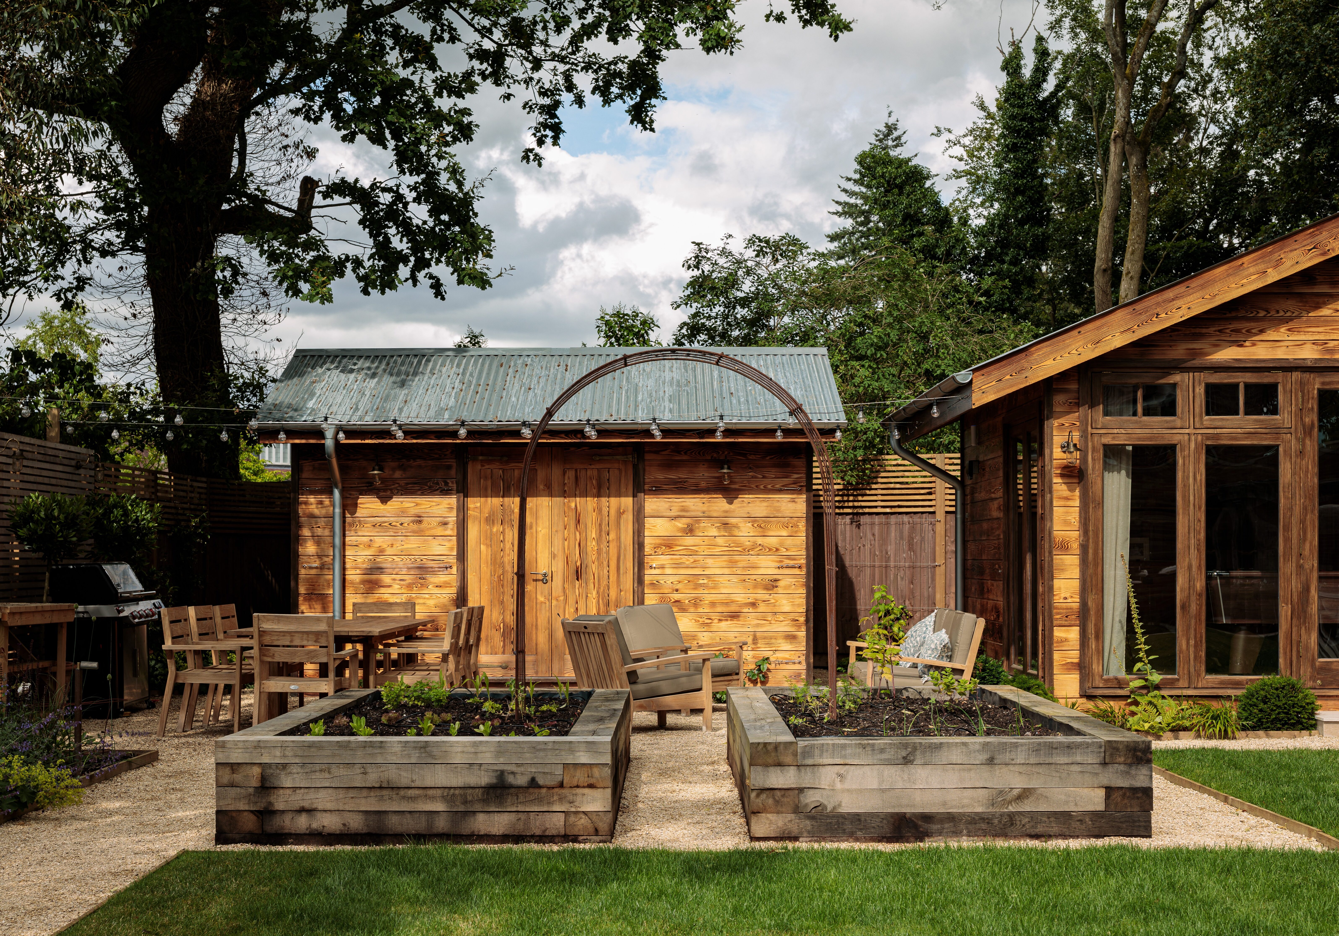
Nestled at the foot of the garden, a collection of bespoke timber outbuildings
introduces a softer, rustic charm to the property. Featuring warm timber
cladding and corrugated metal roofs, these structures evoke the feel of a
high-end rural retreat. Flanked by raised wooden planter beds and gravel
pathways, these versatile spaces offer an idyllic setting for an entertaining
space and changing area away from the main house.
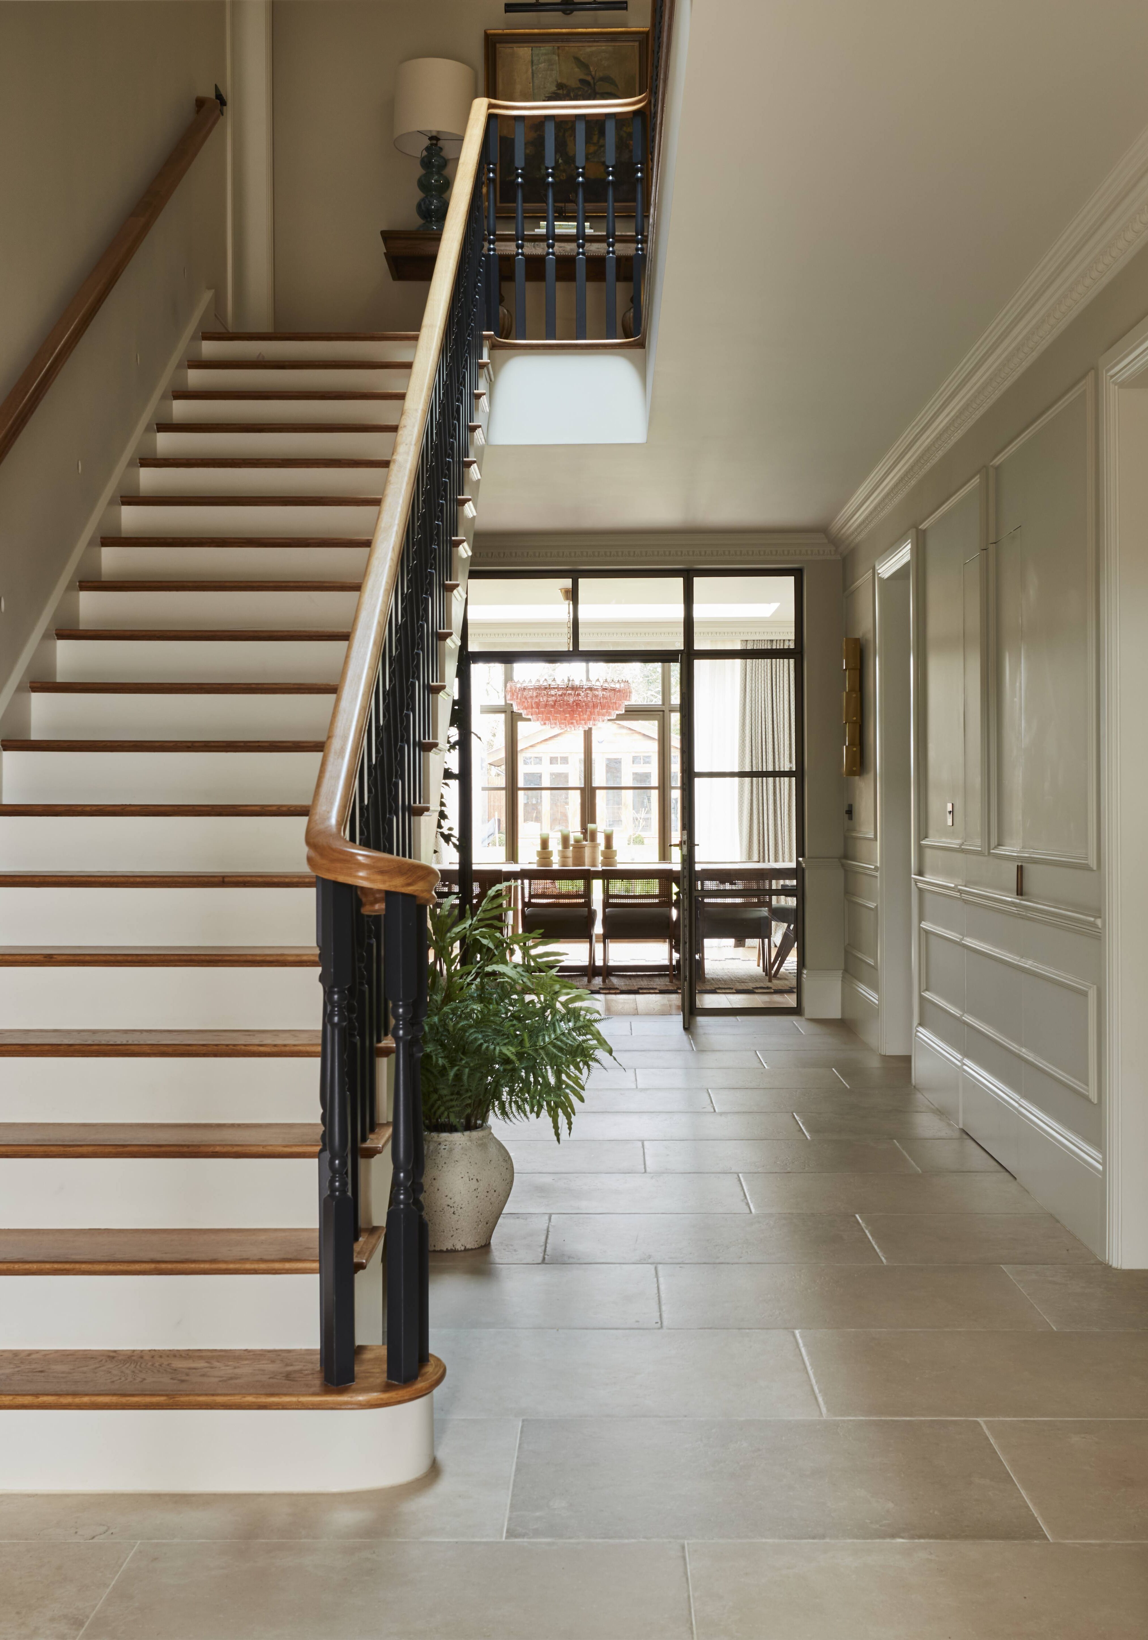
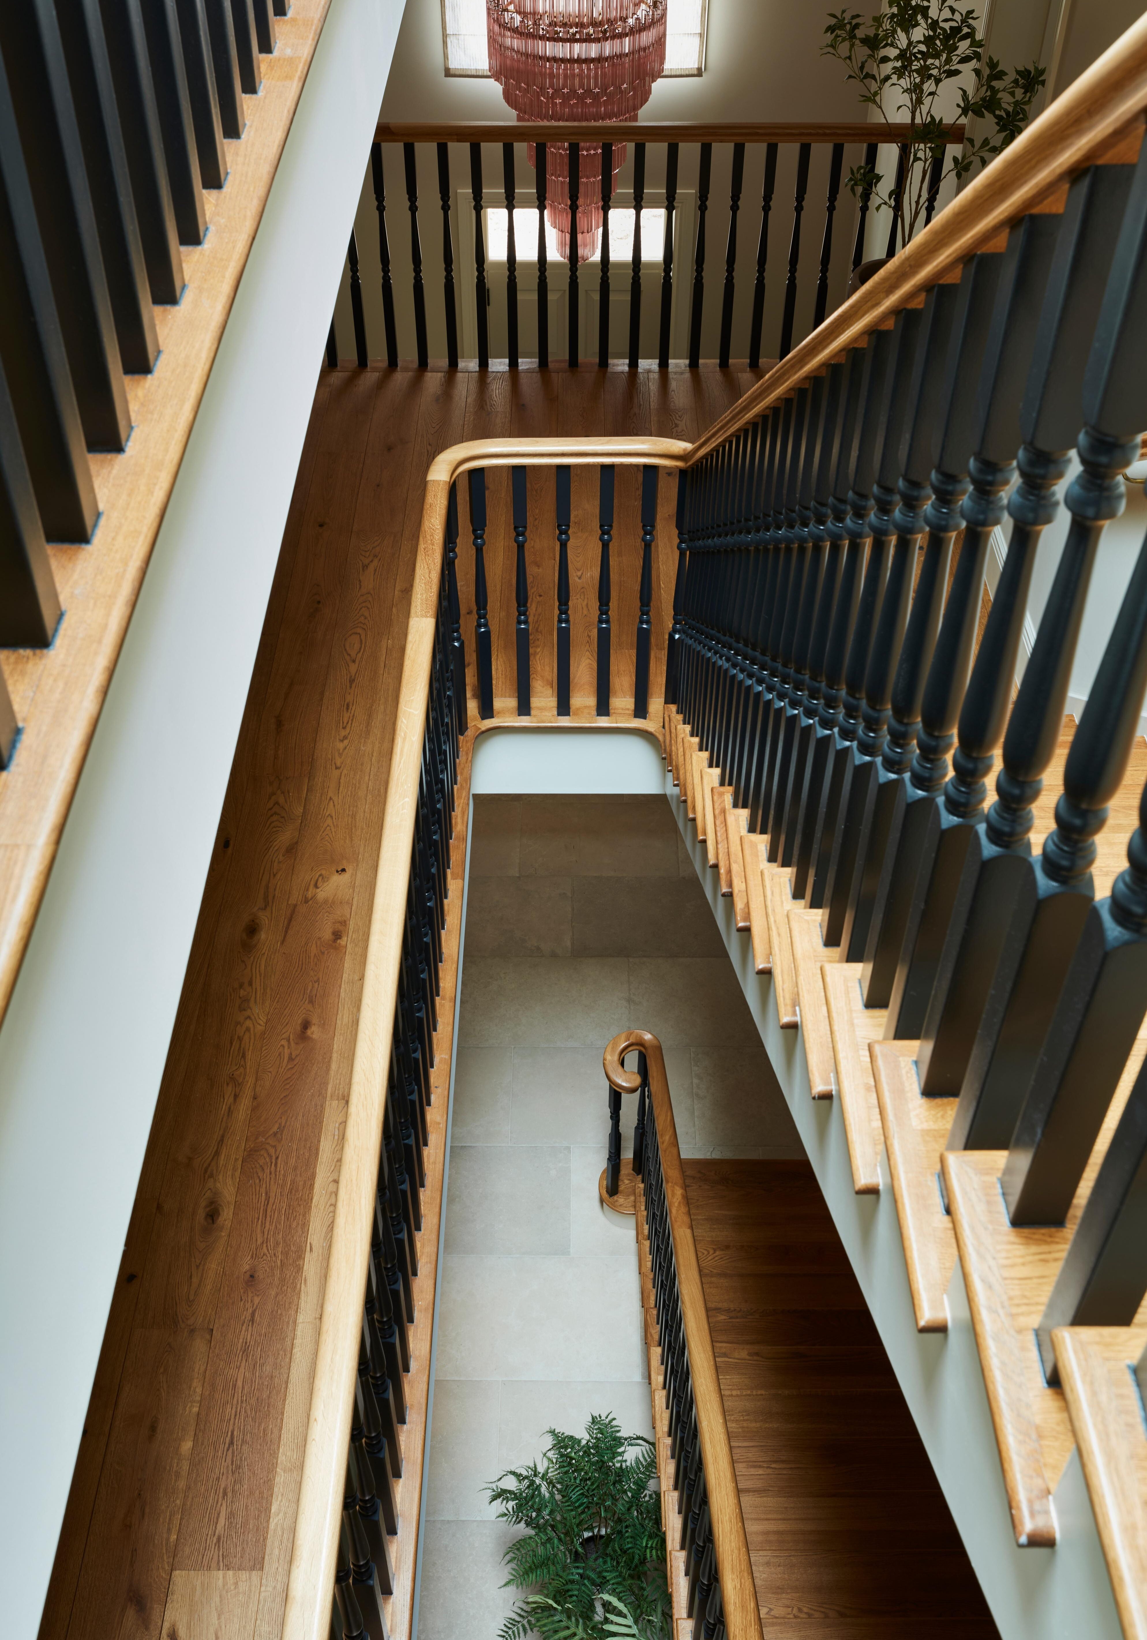
Crossing the threshold, the interior circulation is defined by an opulent,
multi-story staircase that floods the core of the home with natural light.
The staircase pairs light timber treads with crisp white risers, while a dark,
sweeping handrail and slender black metal spindles draw the eye upward
through the soaring, multi-level atrium. This play of light and dark, classic
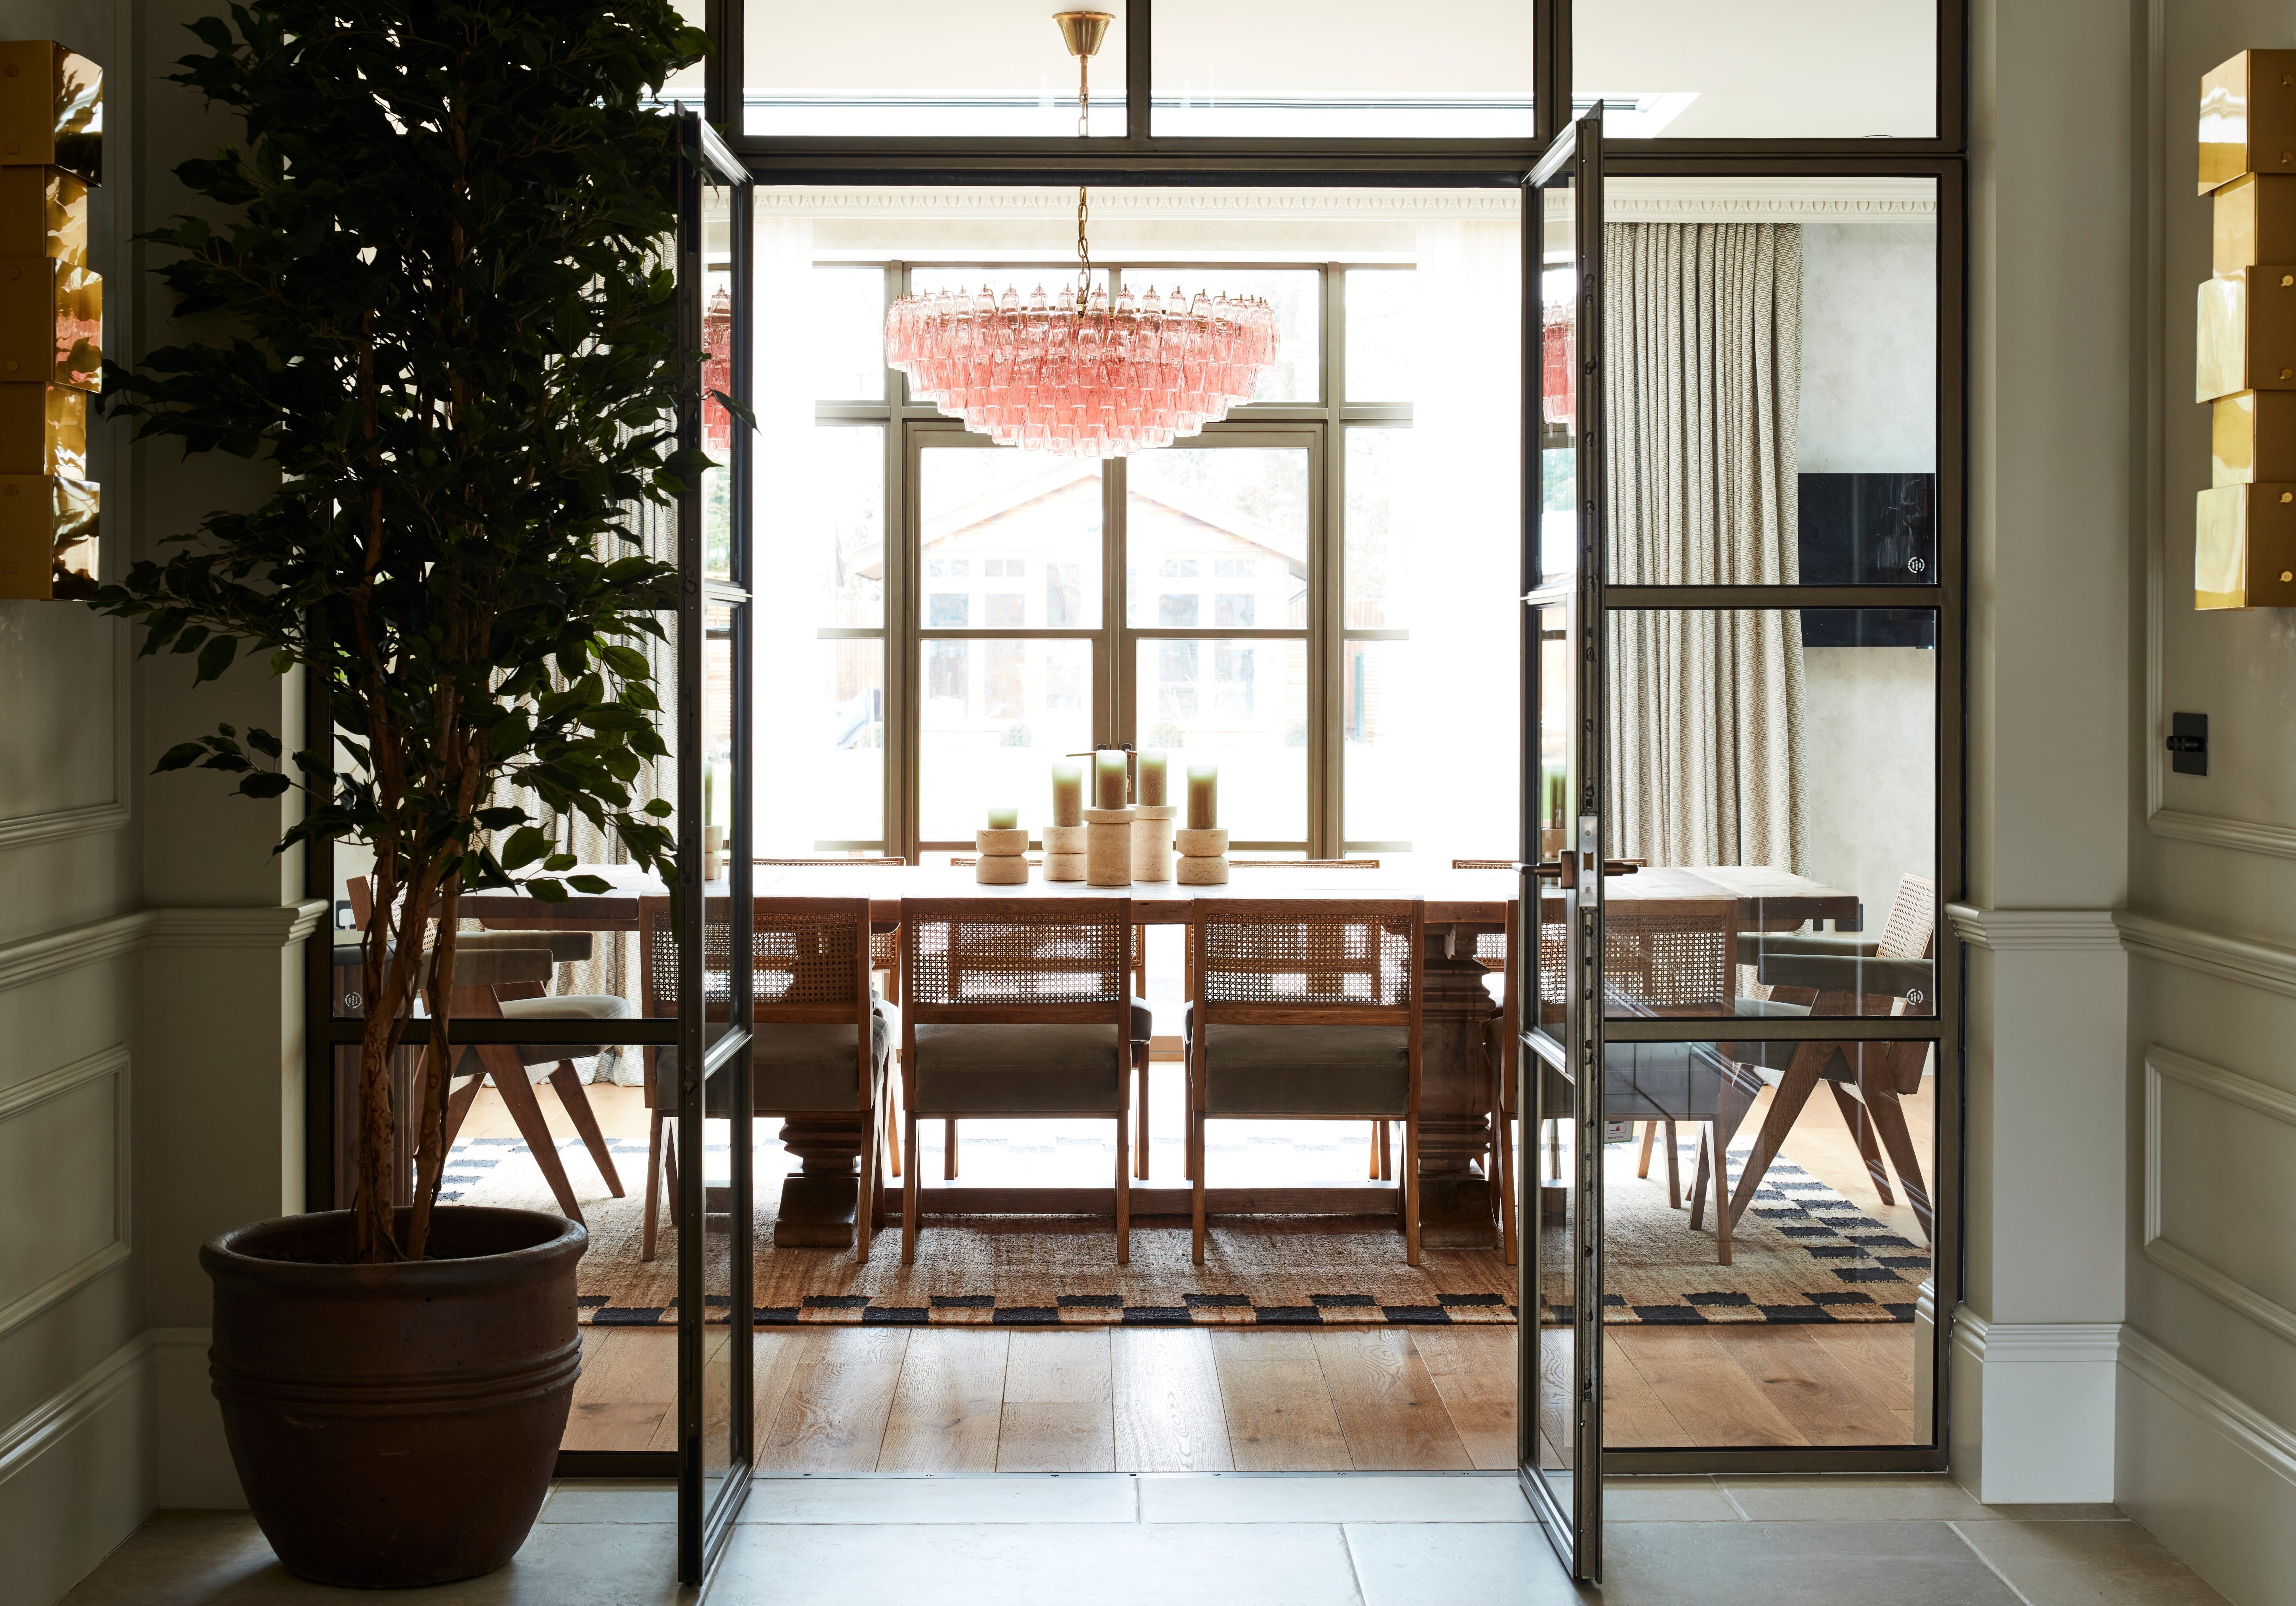
and modern, is further echoed by internal Crittall-style double doors that
segment the ground floor and a large skylight lantern in the ceiling of the
space without sacrificing visual flow or sunlight.
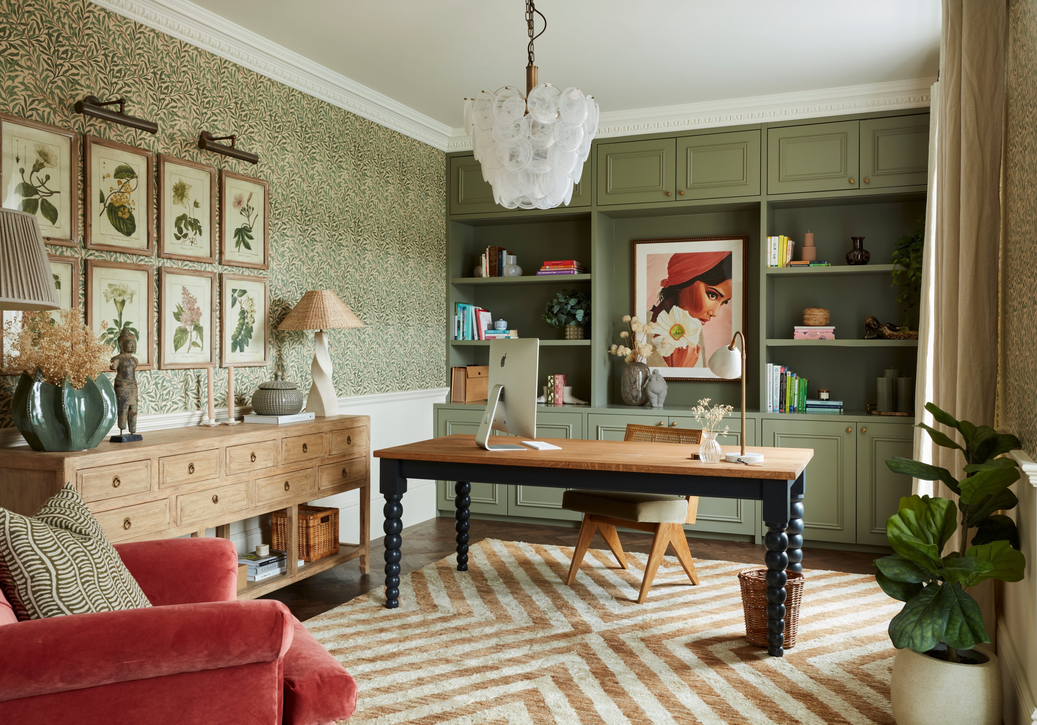
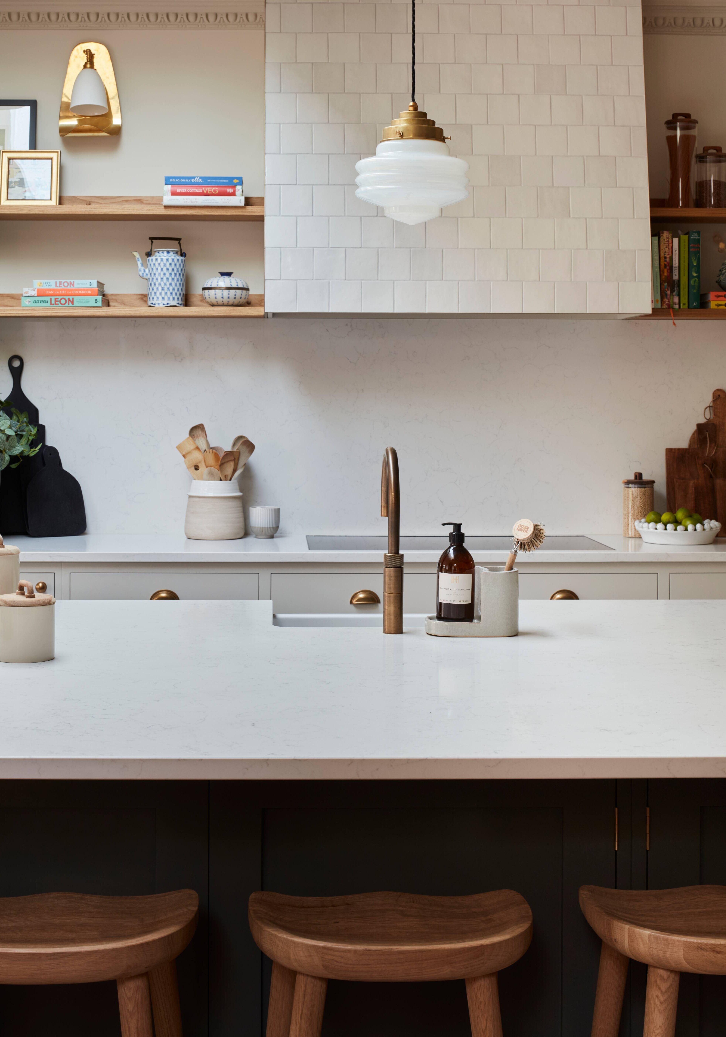
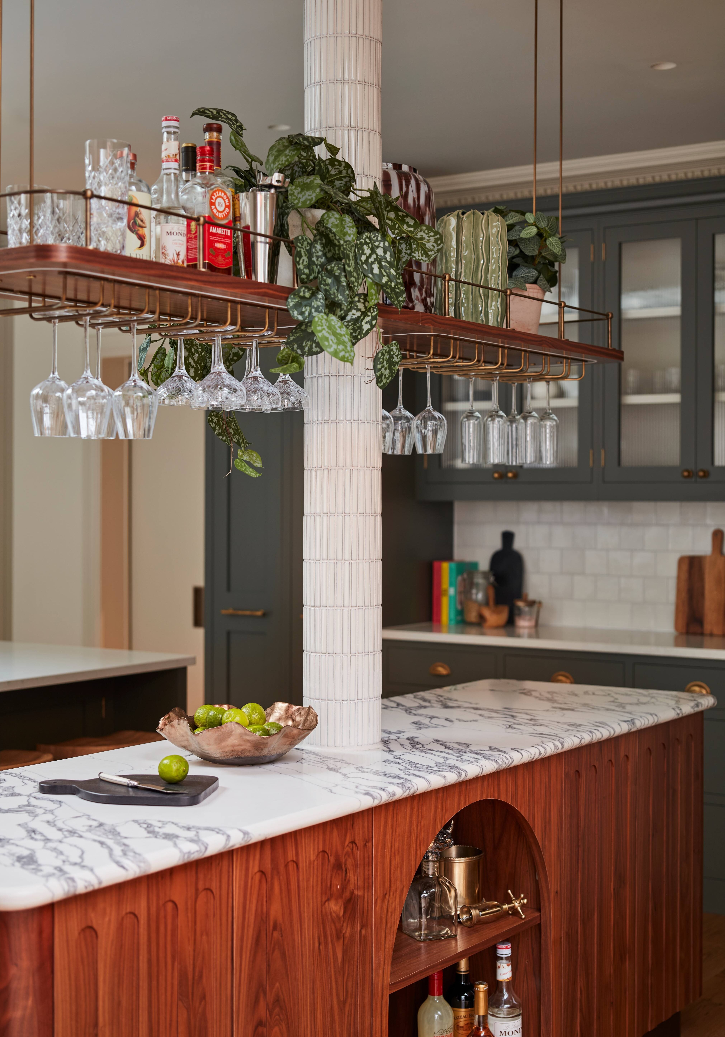
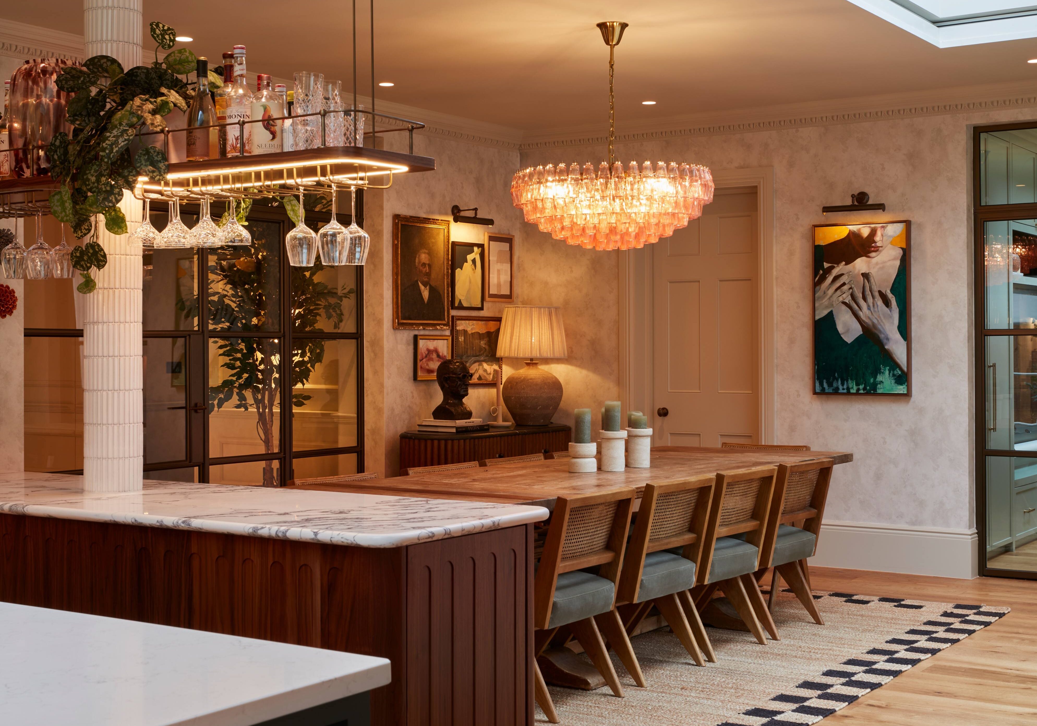
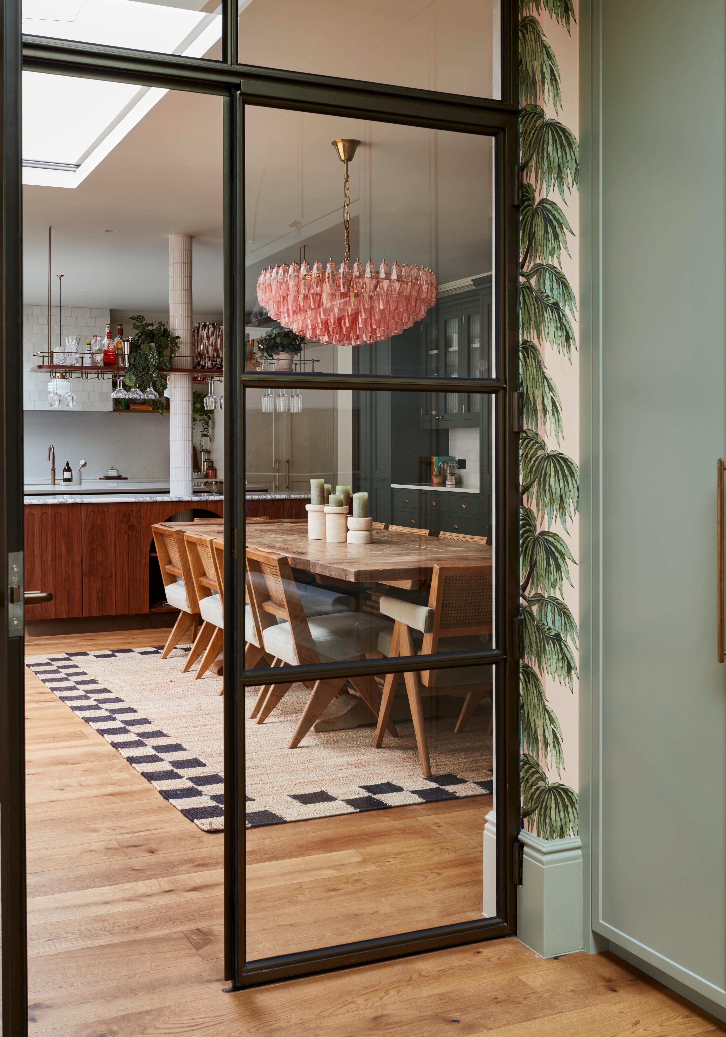
The heart of the home is the open-plan kitchen and dining area, which
balances scale with sophisticated warmth. Rich timber joinery featured
prominently on the expansive kitchen island is paired with pristine white
stone countertops and sleek, modern hardware. This cooking space
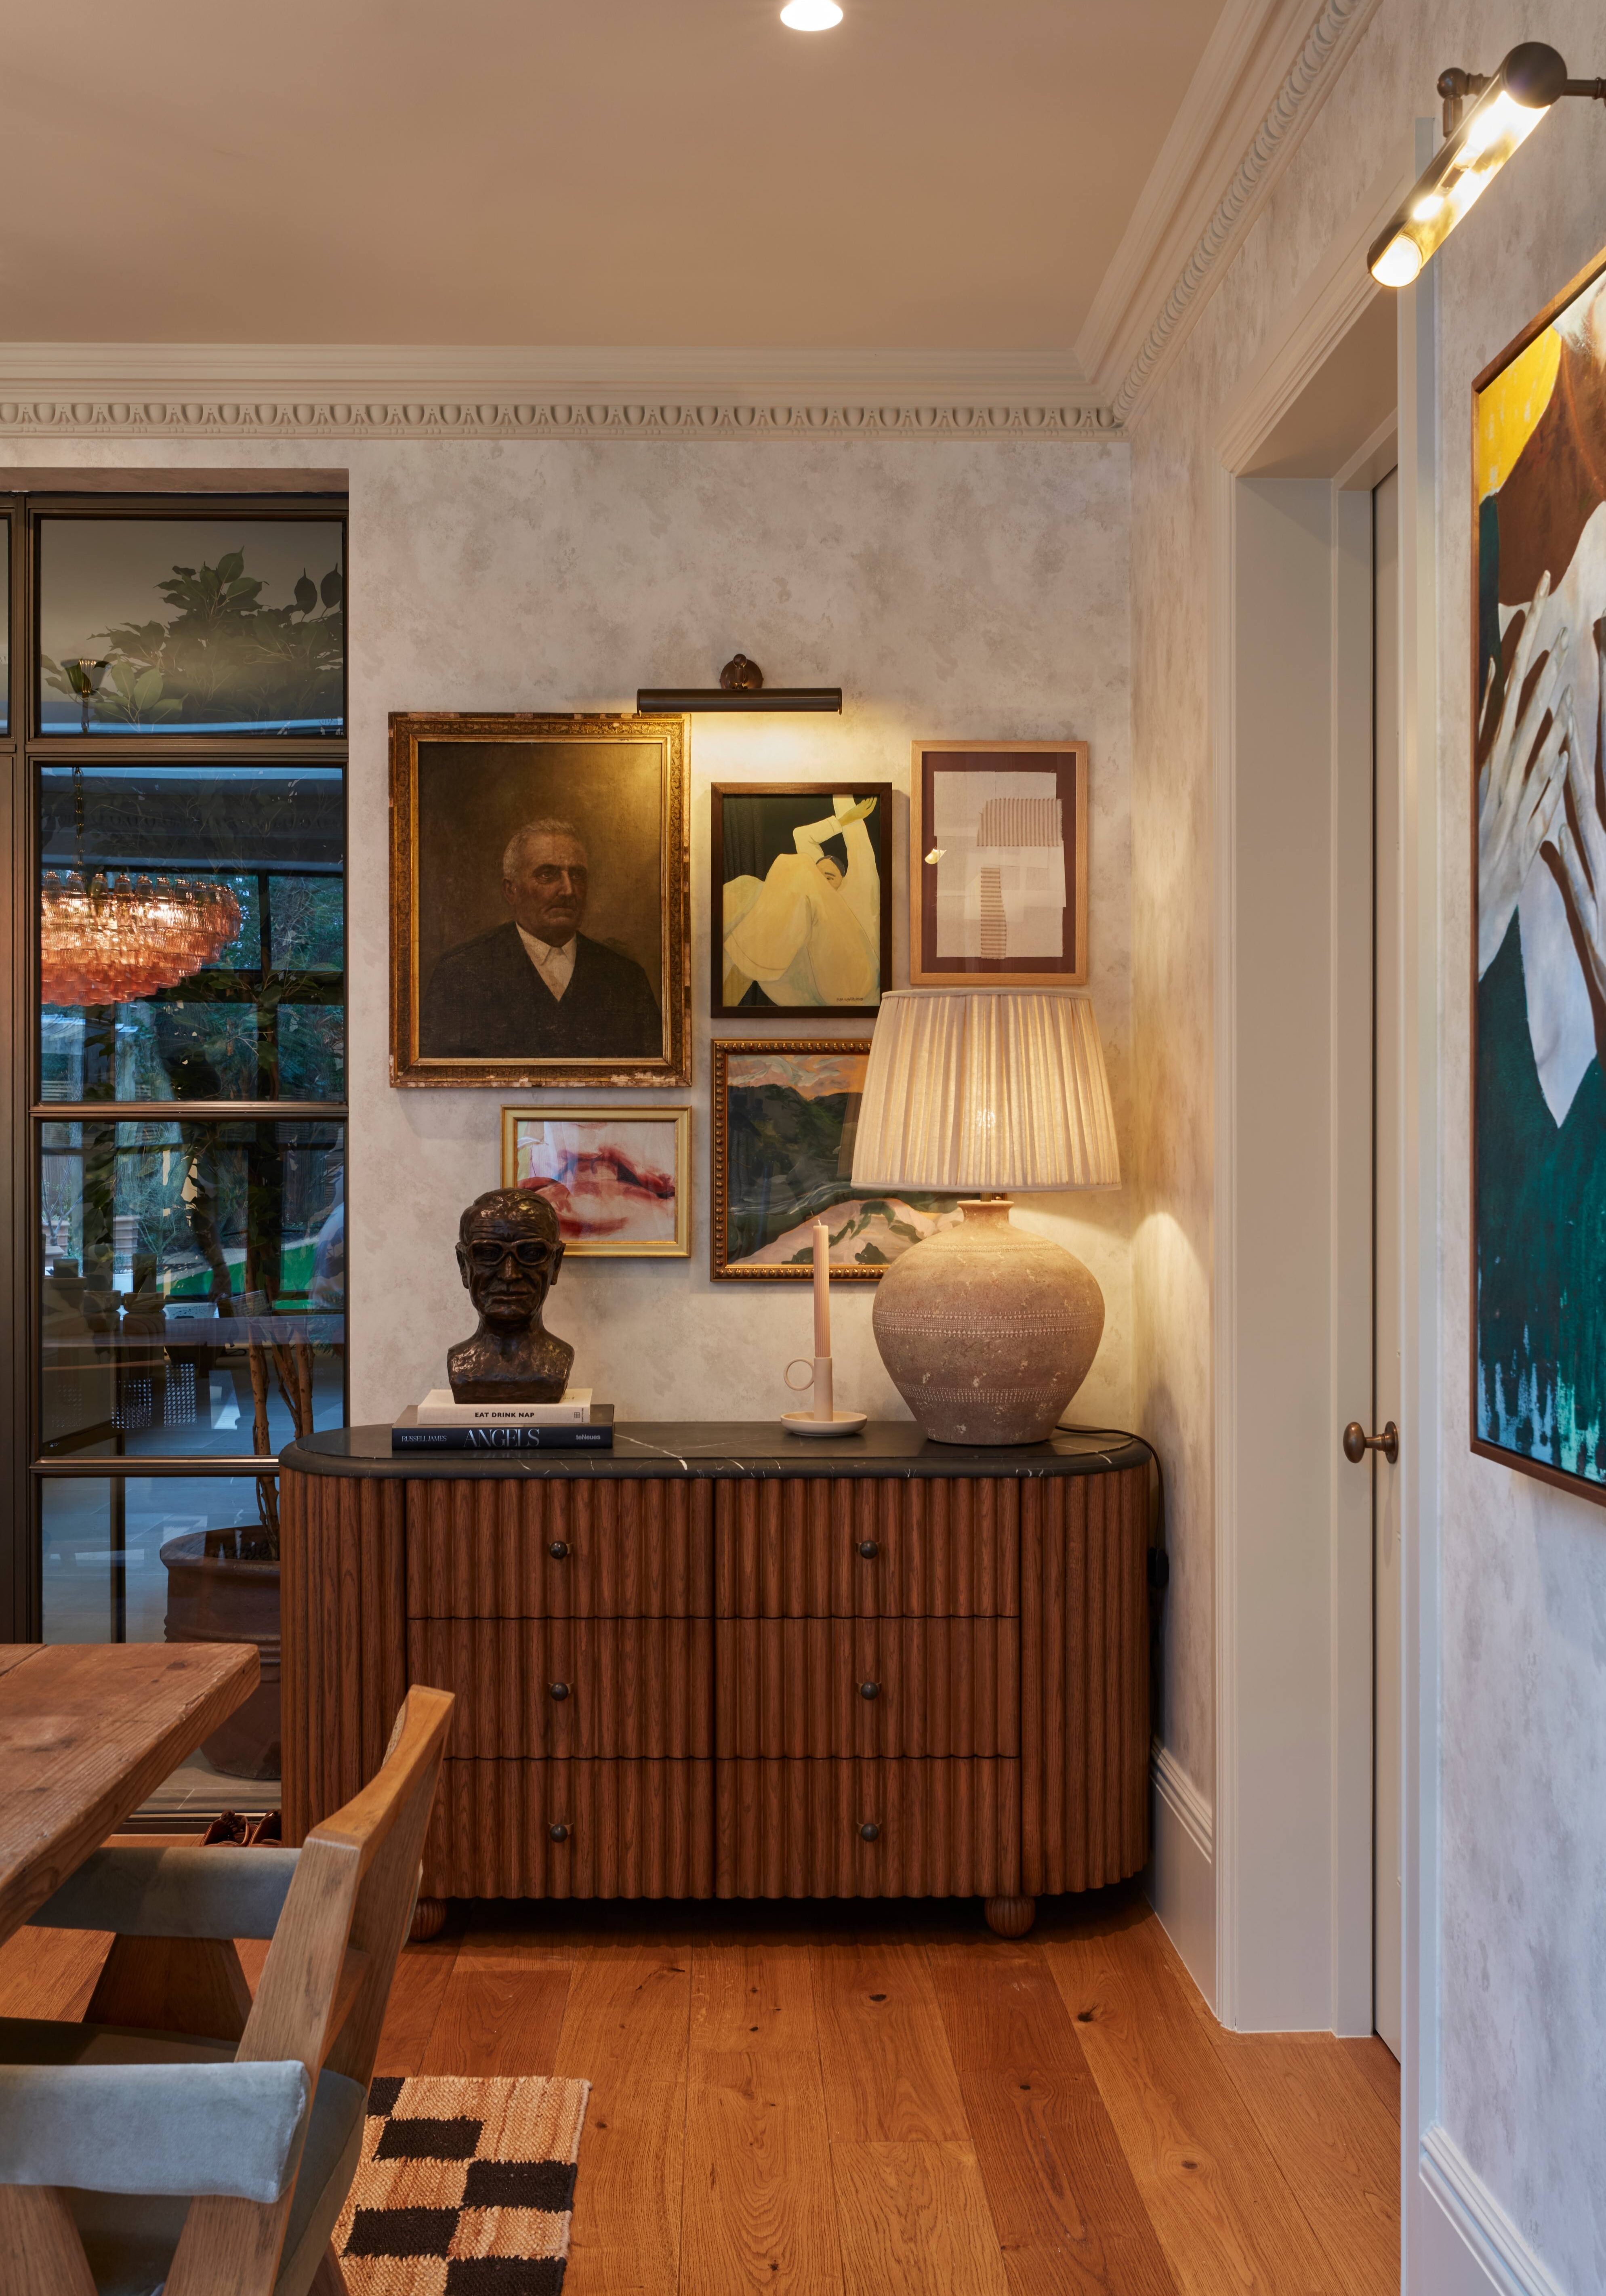
flows naturally into a generous dining zone illuminated by contemporary
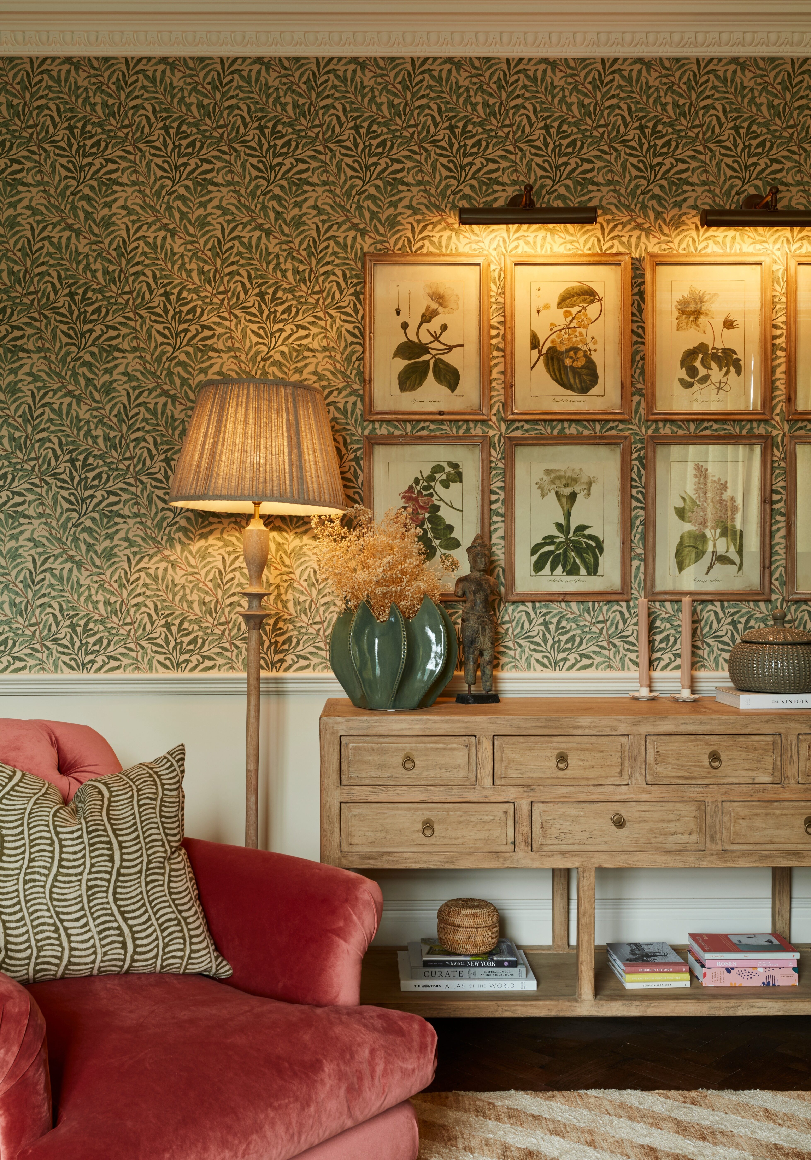
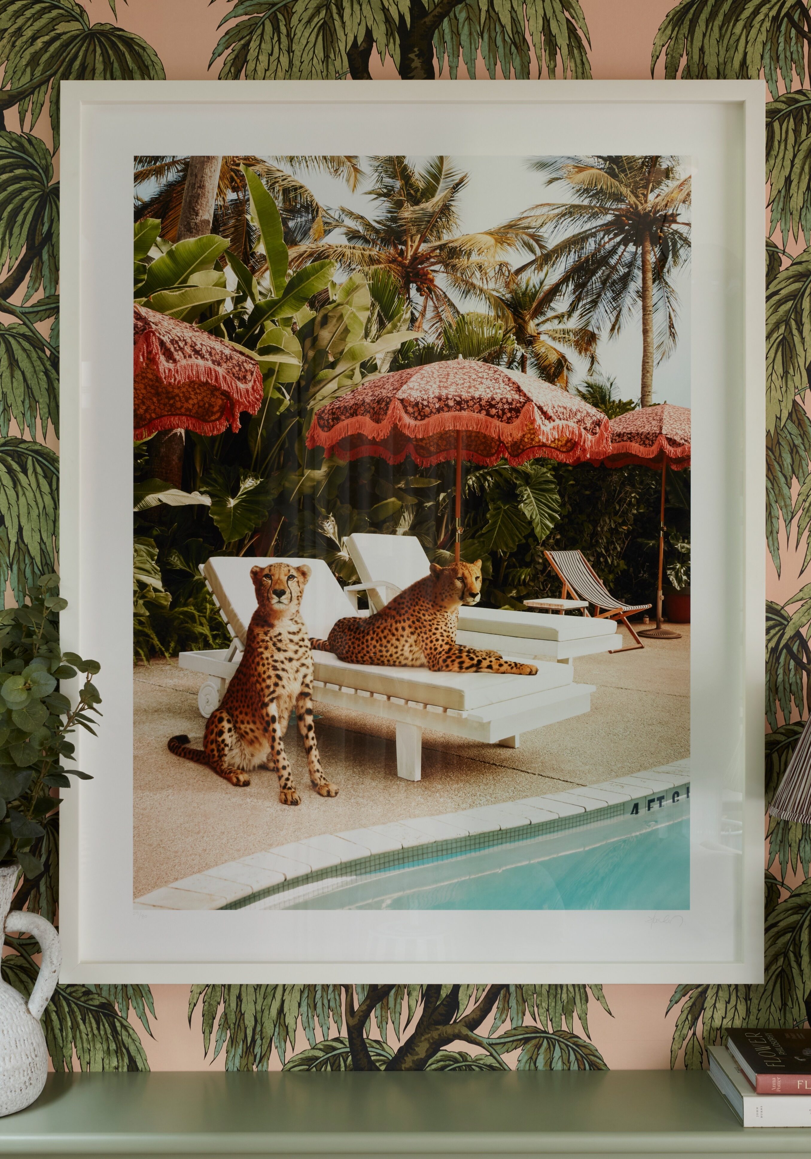
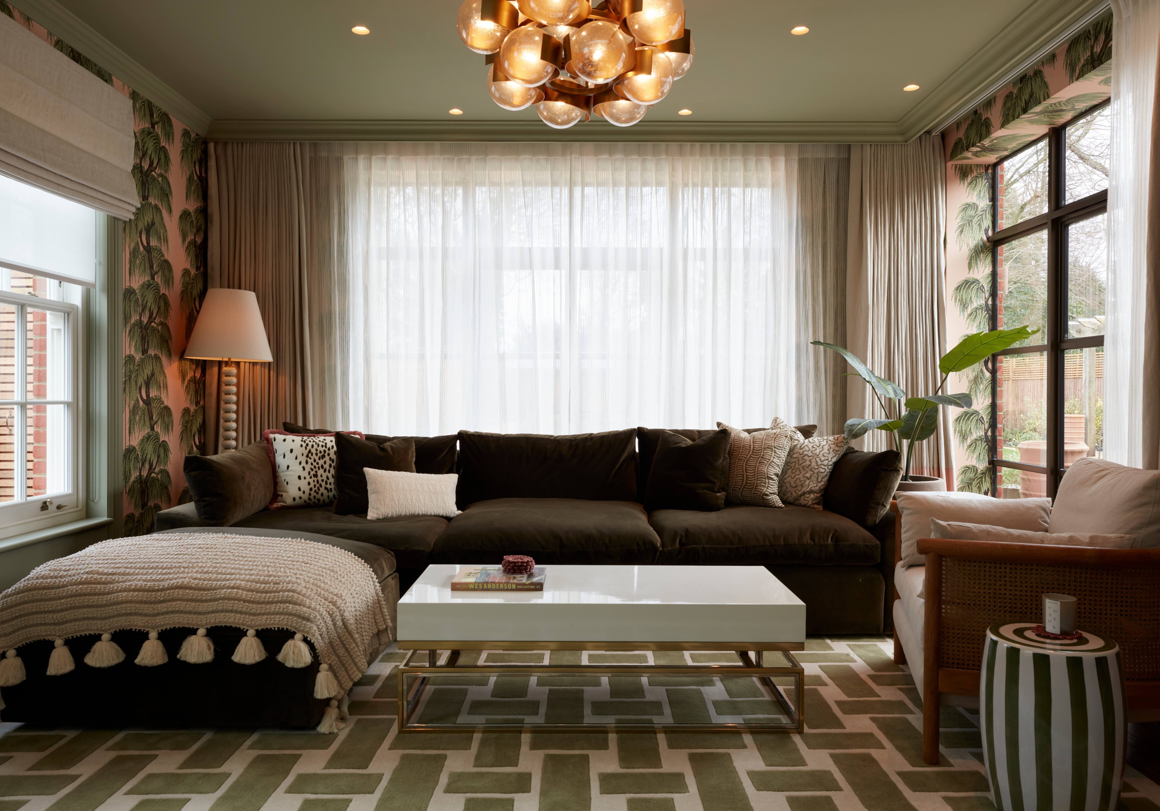
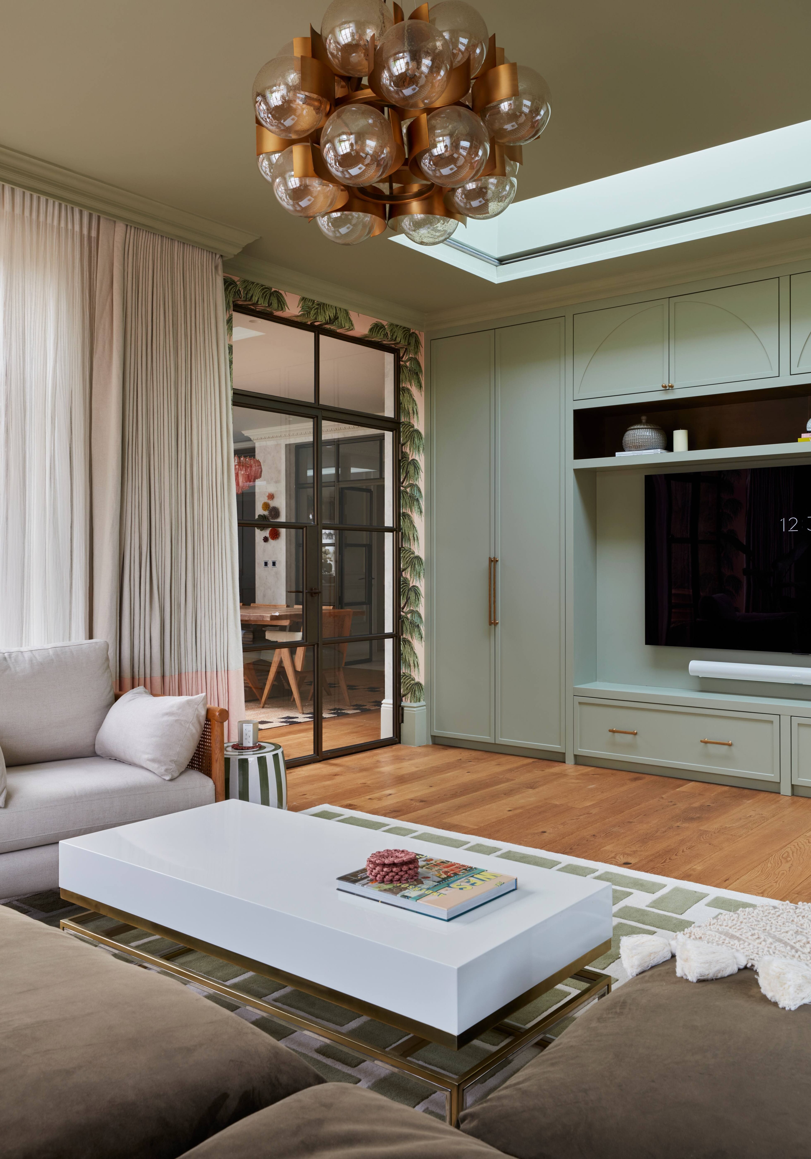
decorative lighting. Adjacent to this, a cosier living room is drenched in
colour, featuring bespoke olive-green joinery, richly textured upholstery and
curated artwork, creating an intimate space for relaxation.
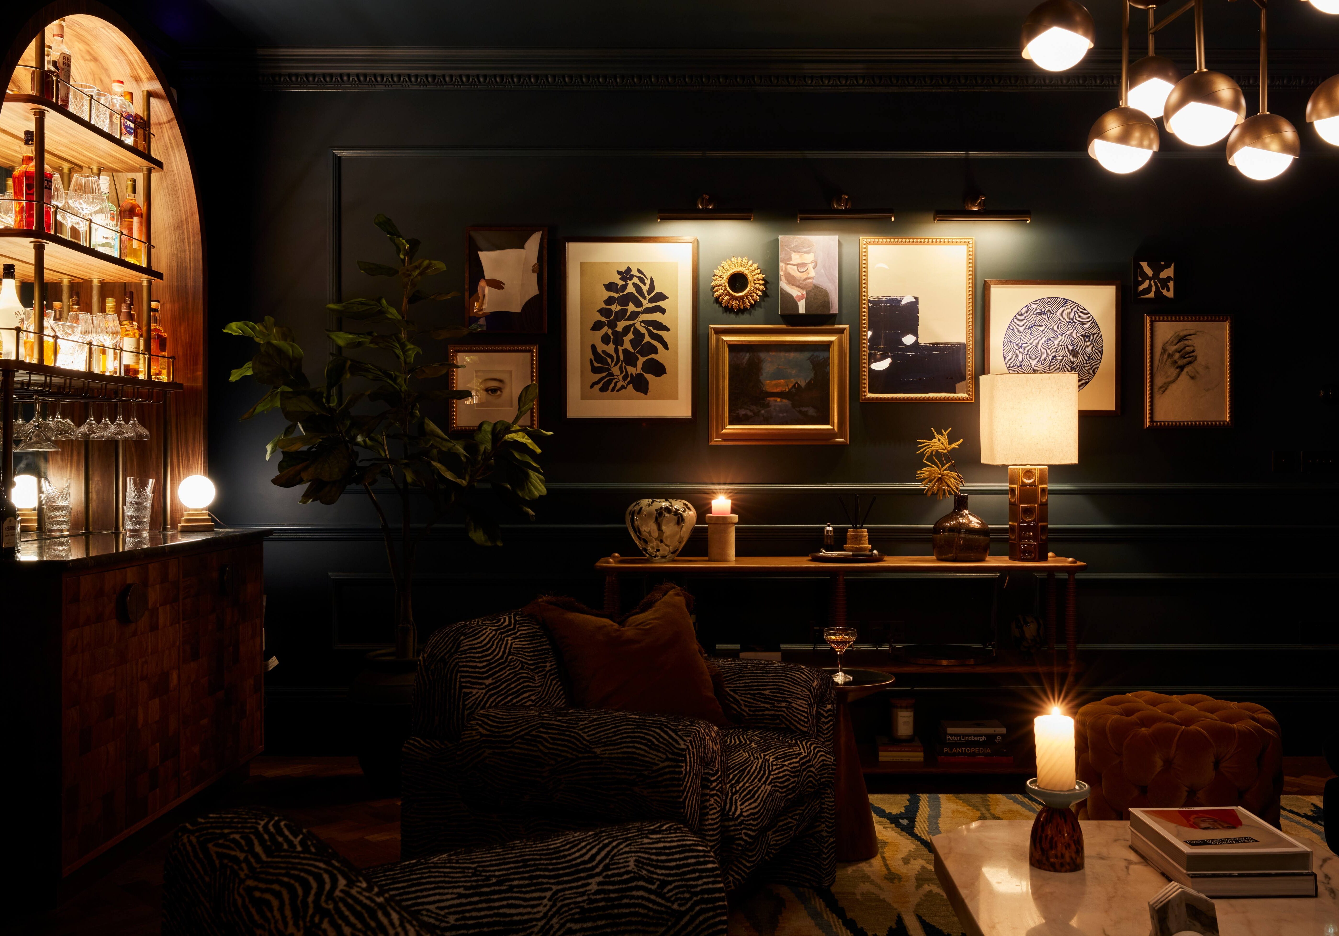
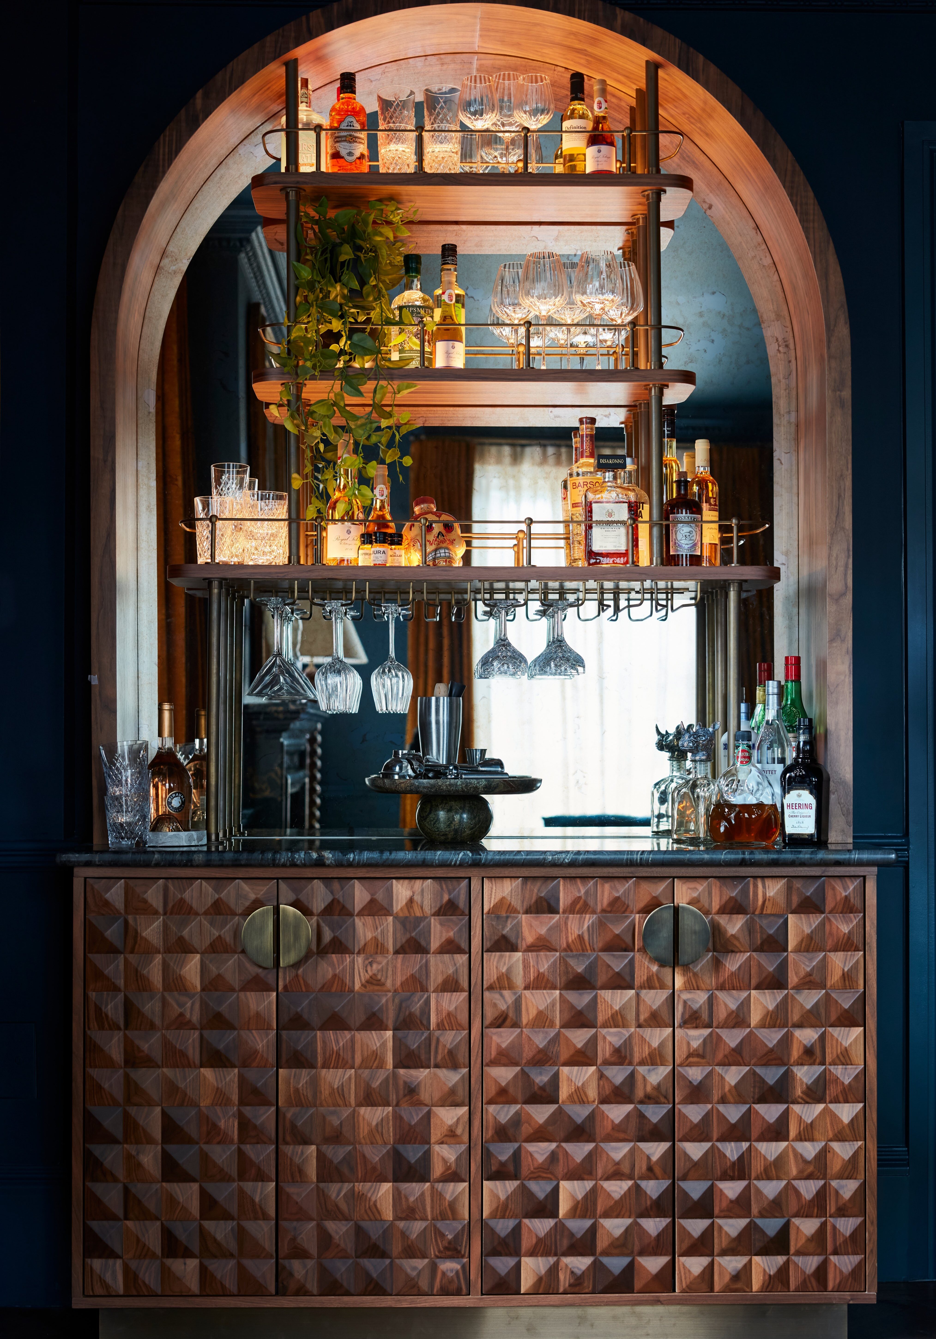
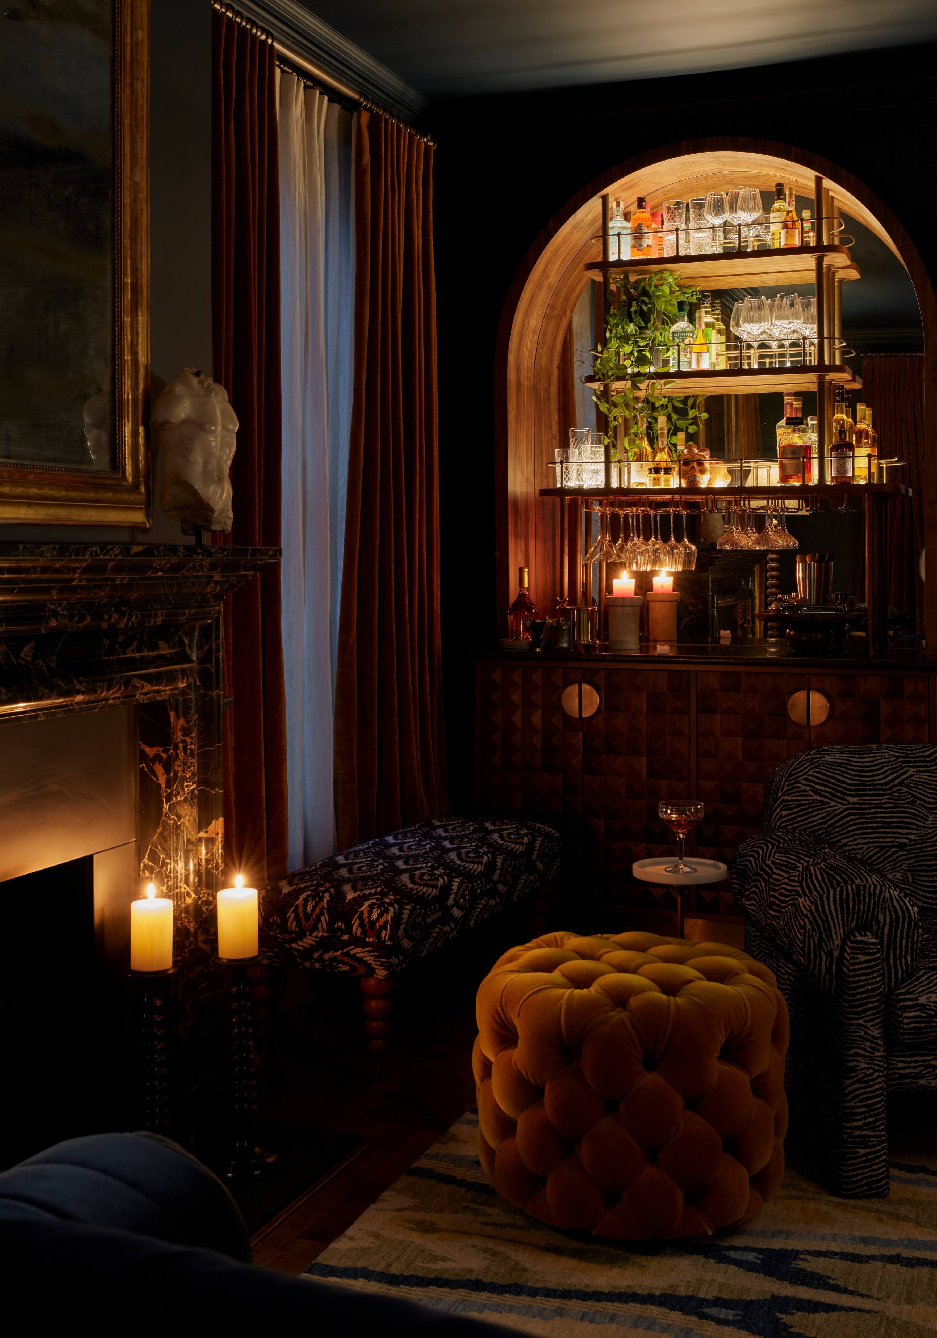
Beyond the primary living areas the home offers dedicated spaces for both
vibrant entertainment and quiet retreat. A spectacularly moody, speakeasy-
inspired bar area with mirrored shelving and dark wood panelling, offers a
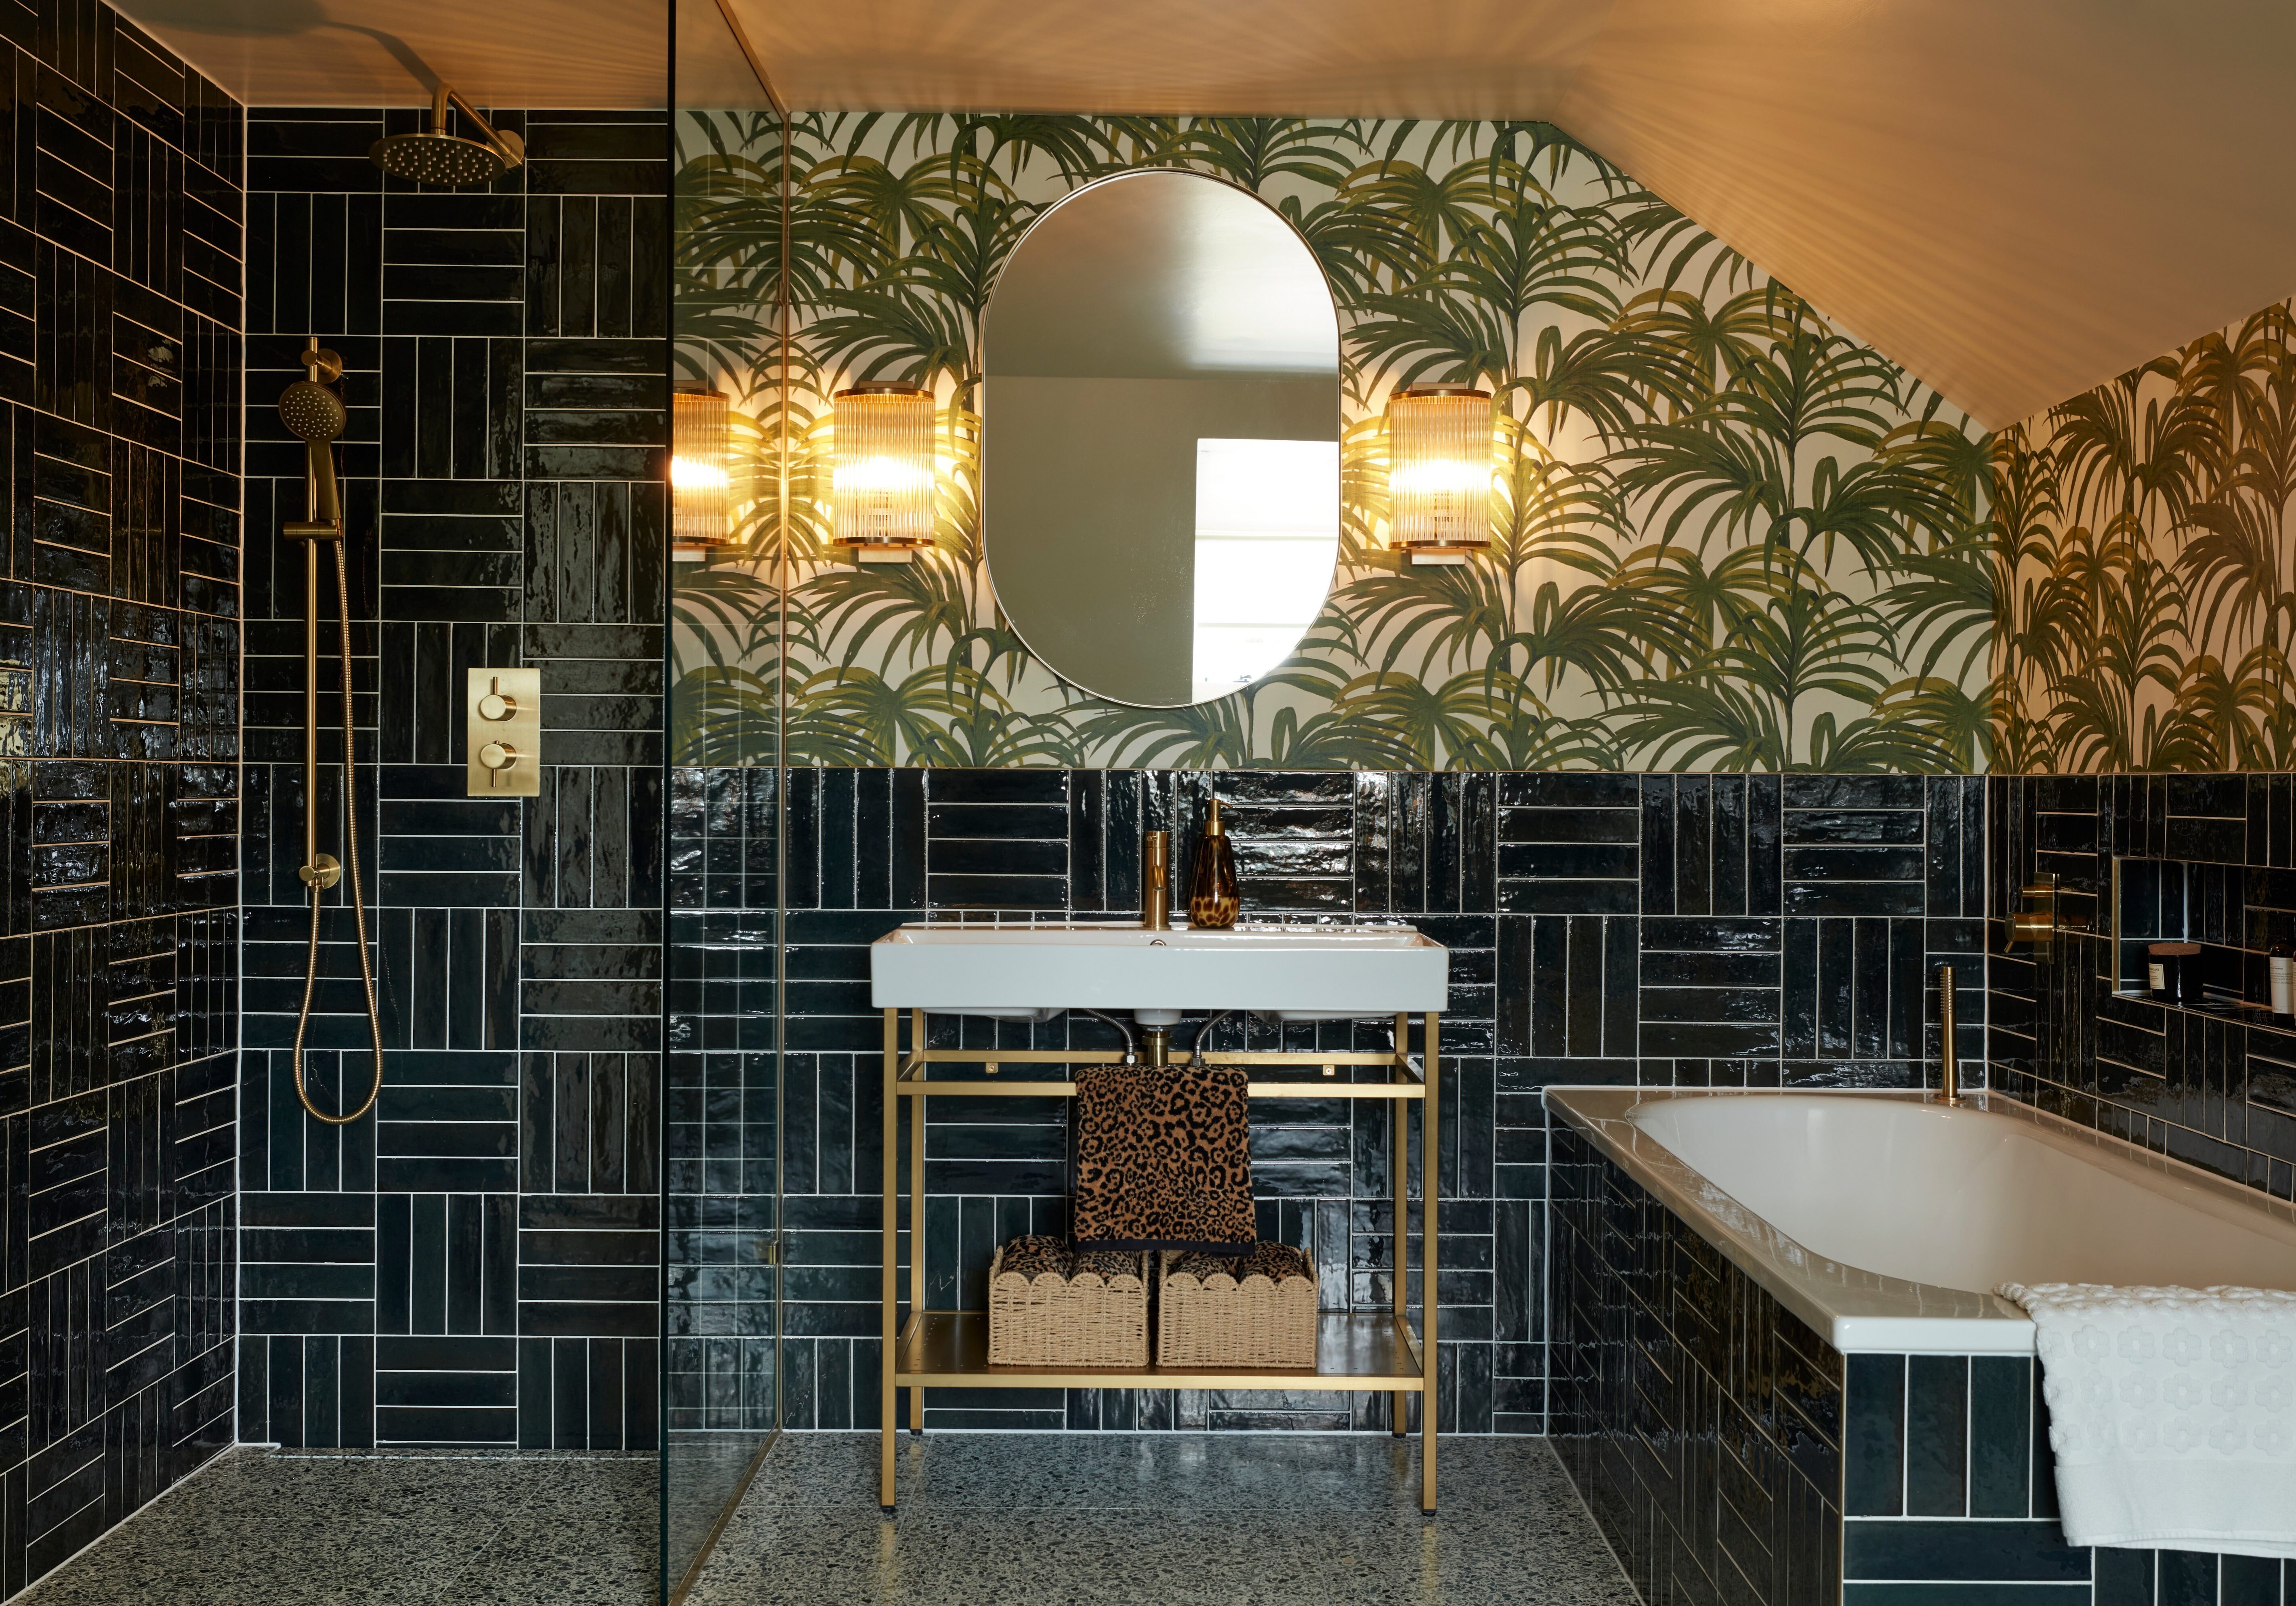
sultry contrast to the bright spaces elsewhere. This sense of curated luxury
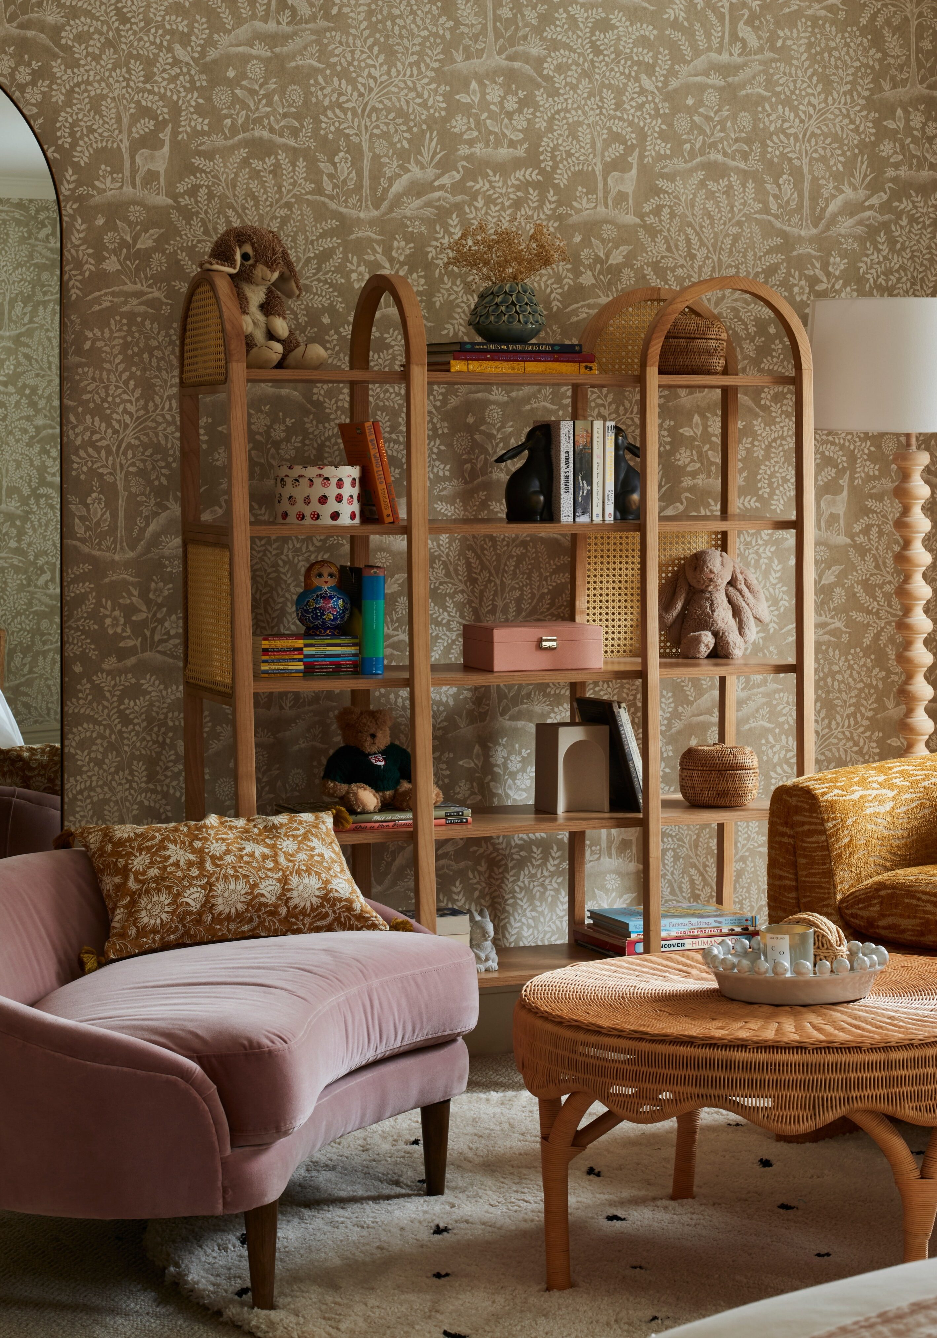
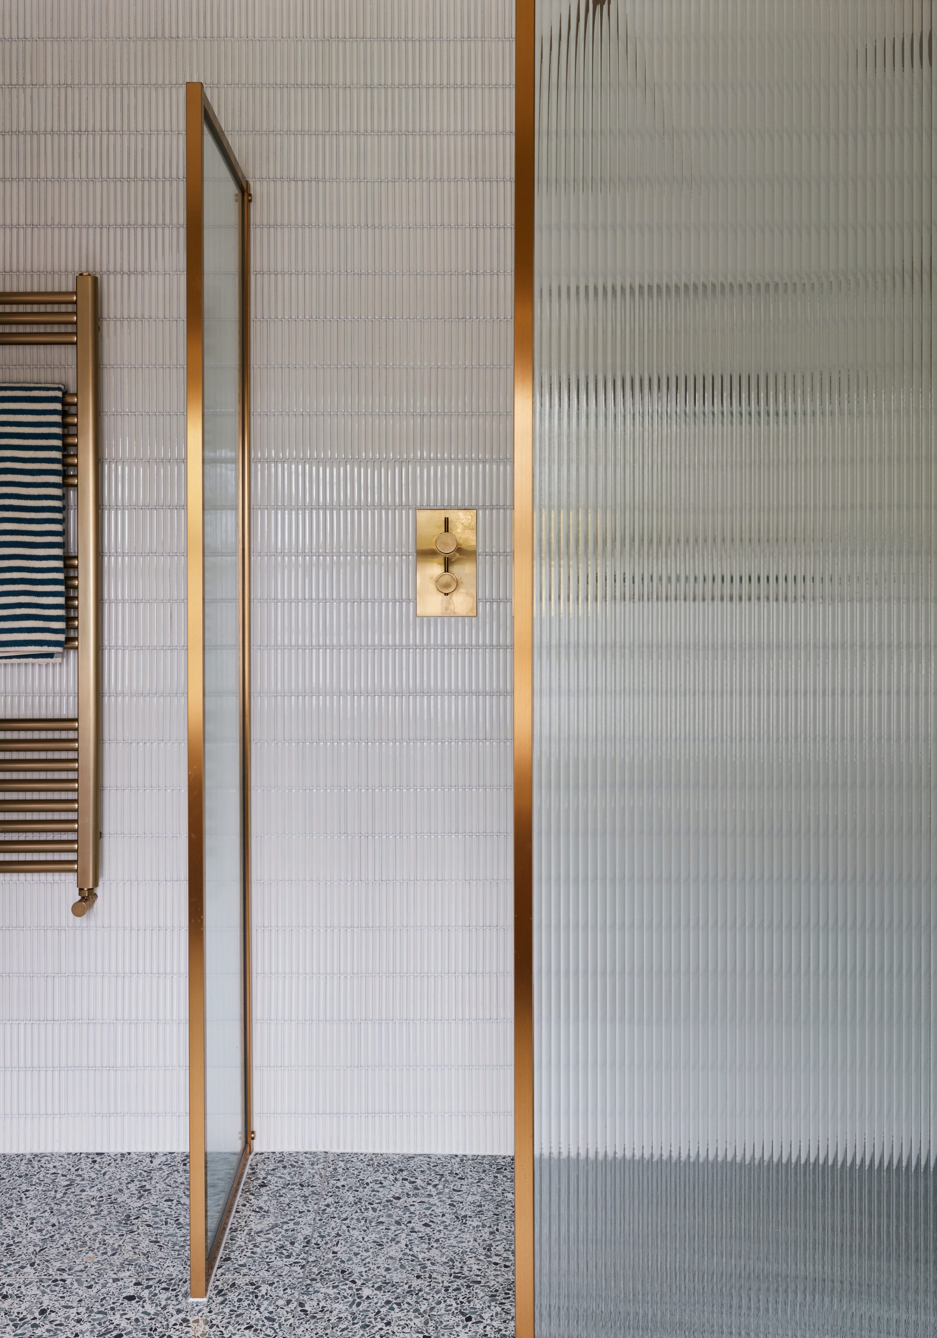
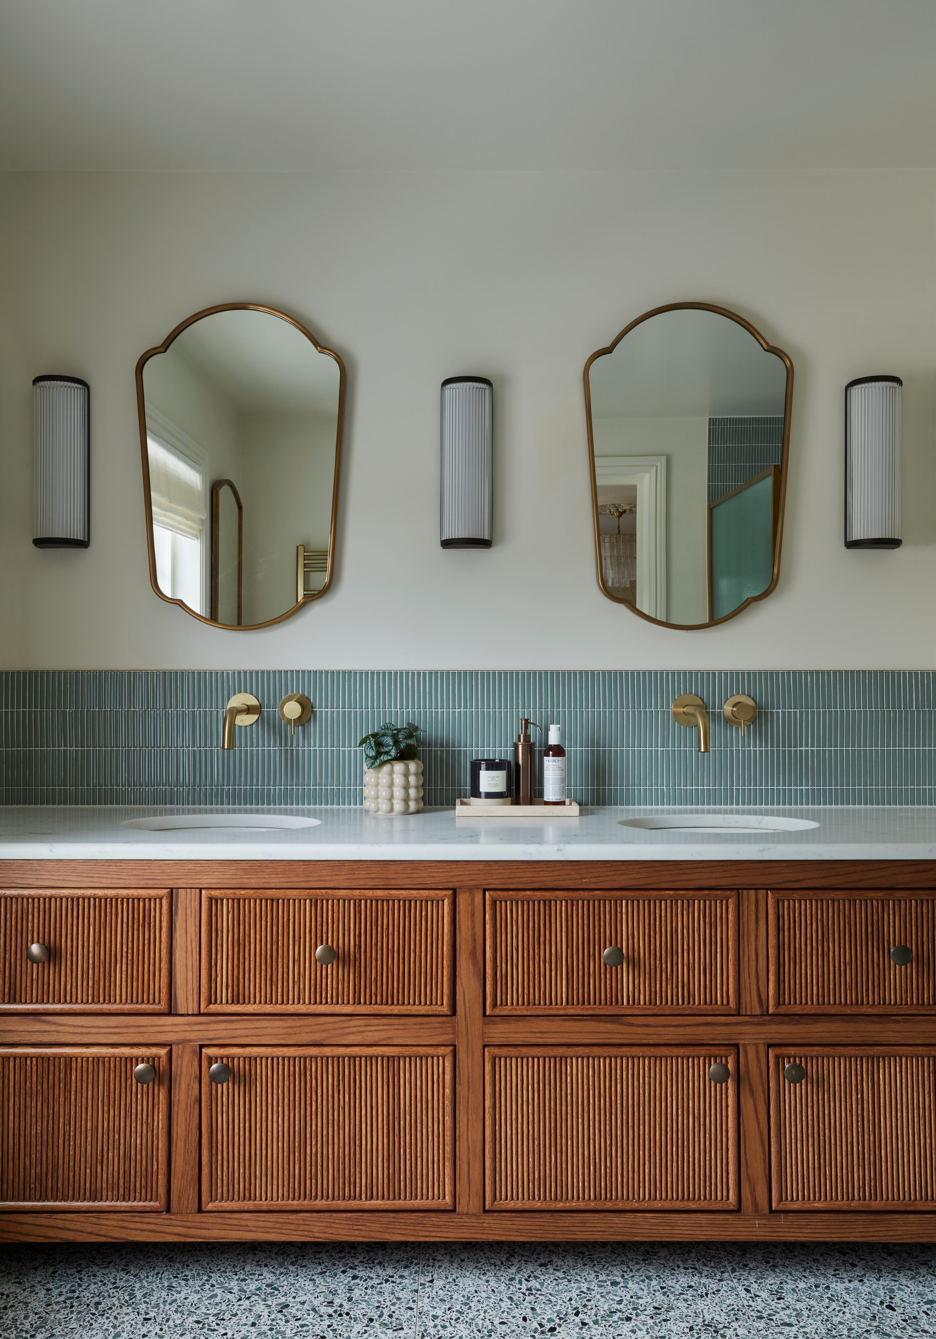
extends to the bedroom spaces on the upper floors and ensuite bathrooms;
some making bold statement with dramatic botanical wallpapers, dark
subway tiles, and classic brass fixtures, while others provide a serene, spa
like experience with a modern walk-in shower, light oak double vanities, and
elegant marble surfaces.
Social Media
@dyergrimes_architecture