
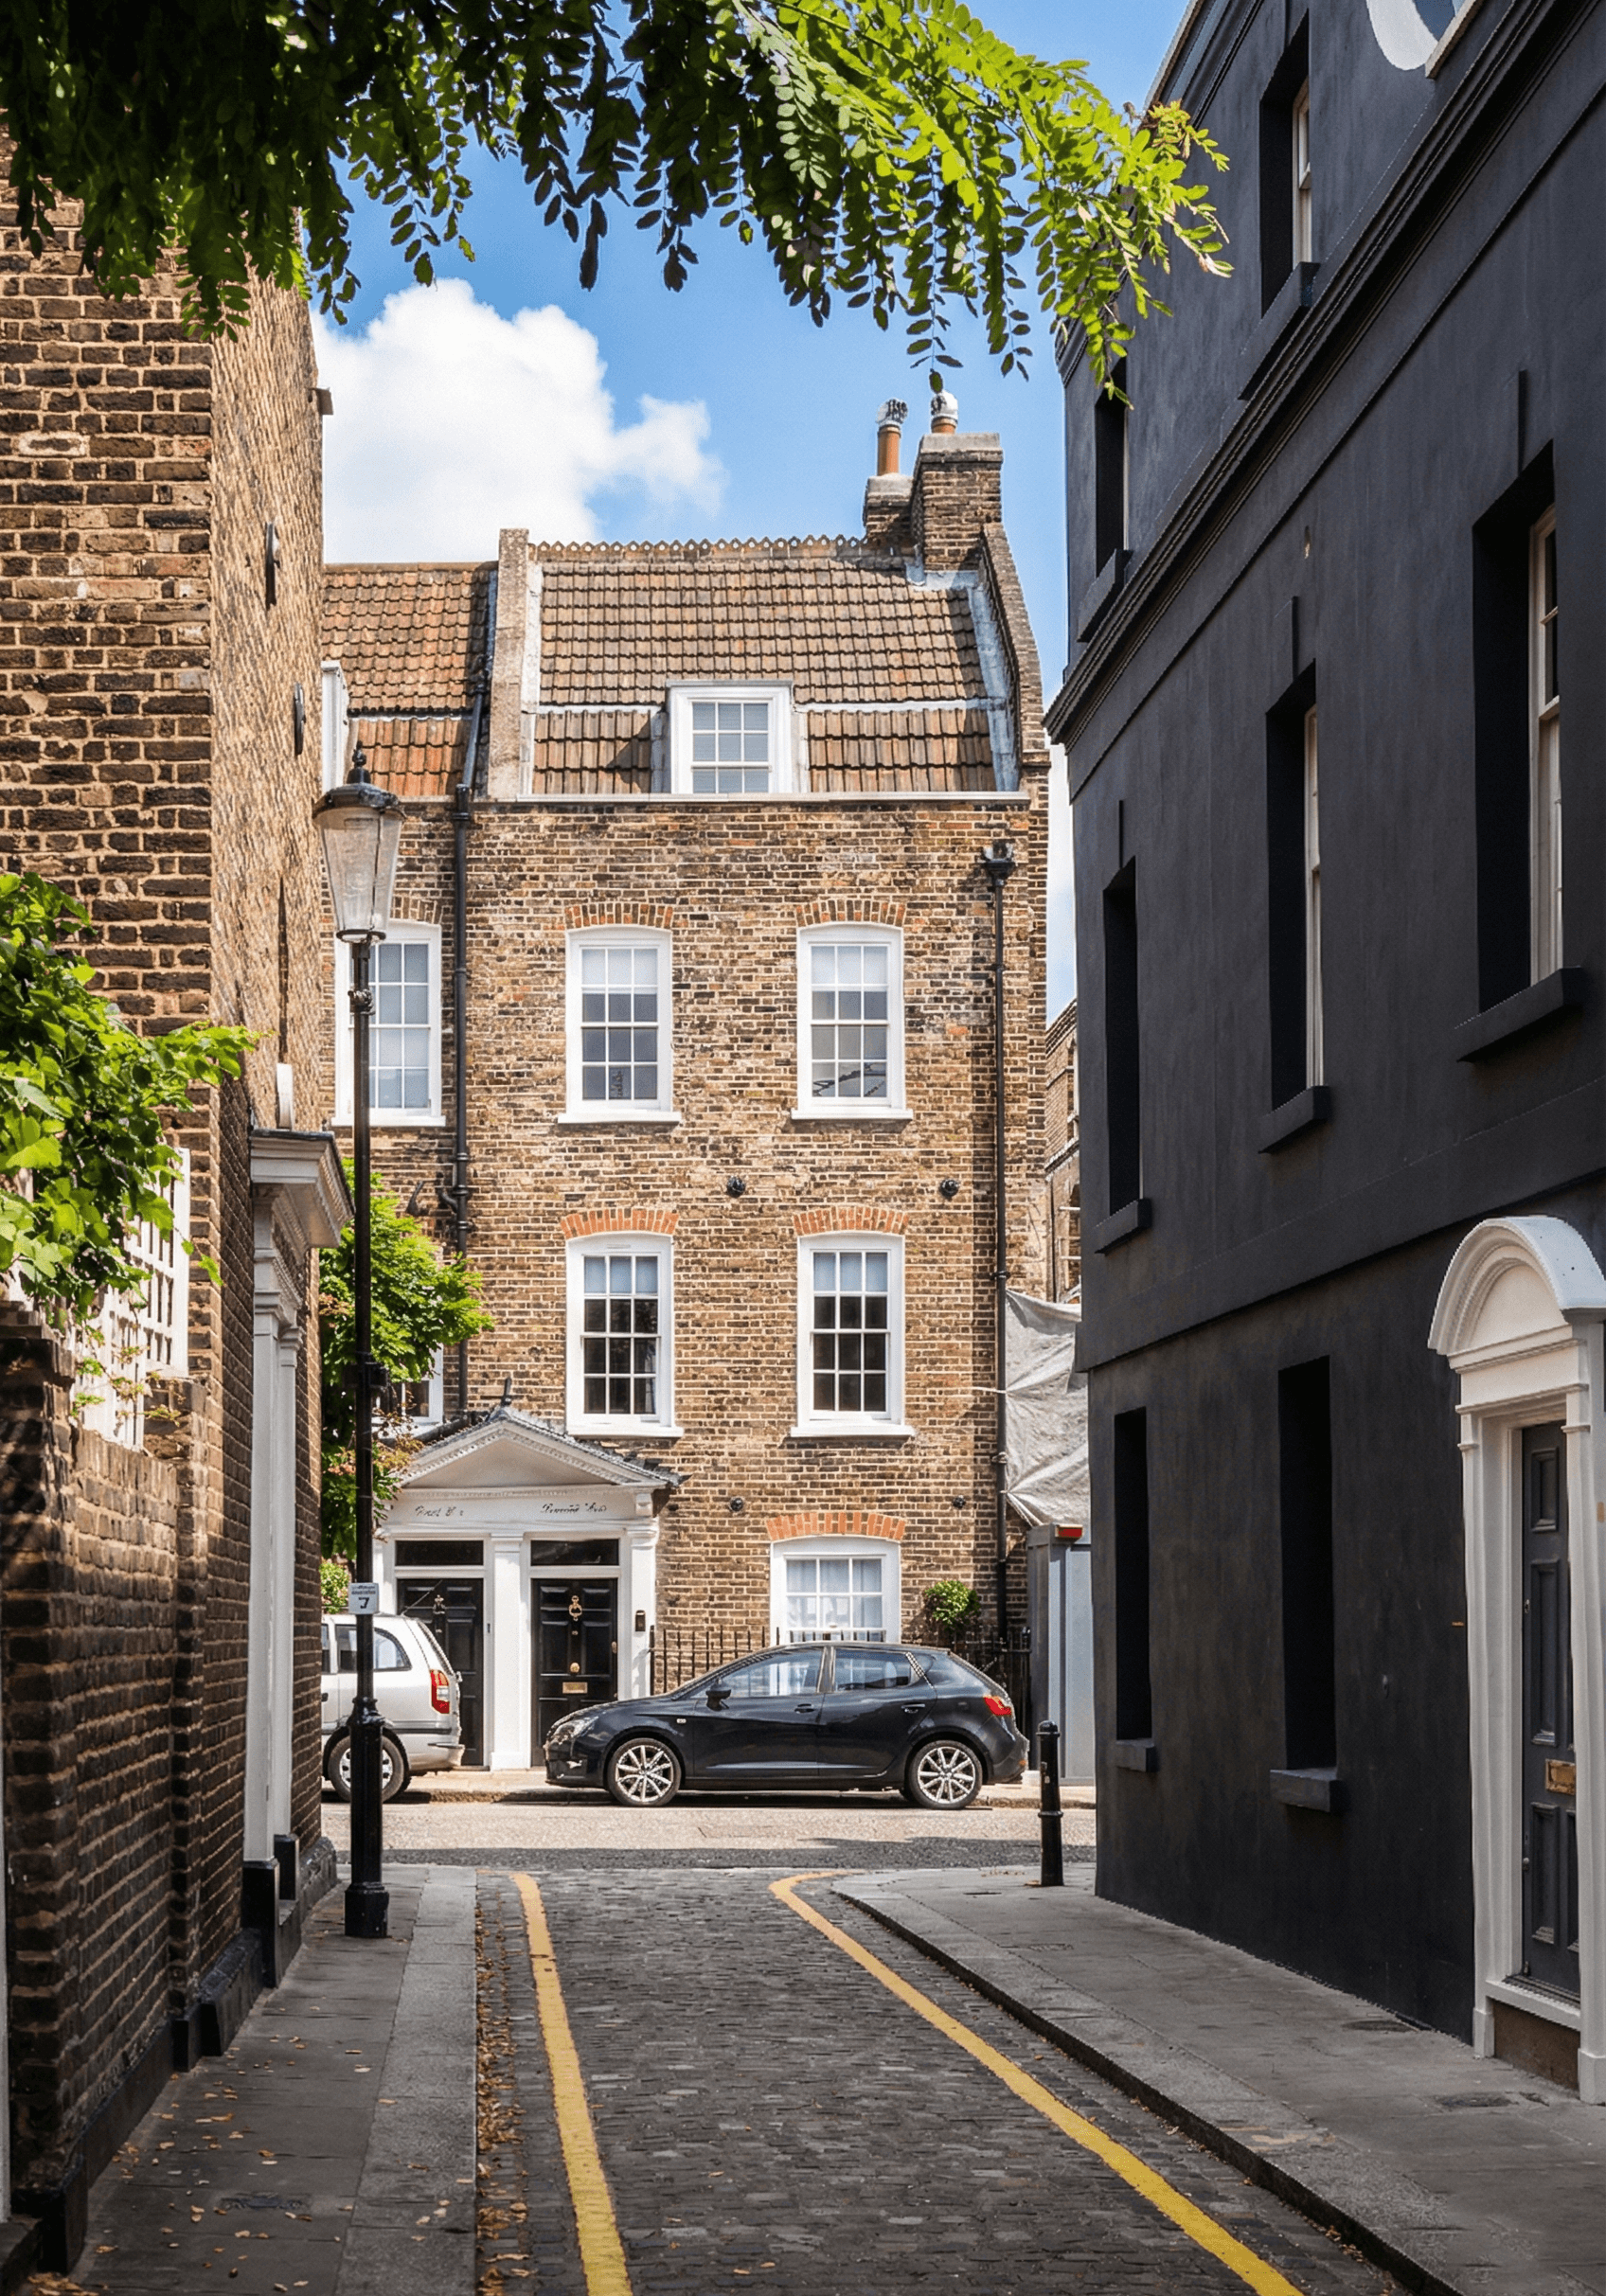
Lawrence Street
Chelsea, London. SW3.
Our busy international clients wanted to renovate their listed, Georgian Chelsea townhouse and
couldn’t afford to have their time wasted. Unfortunately, it already had been.
A local designer had over-promised and under-delivered on the project, leaving them spinning their
wheels for months. With no planning approval and only rough designs to show for their time and
money spent, they came to us to save the project.



We put our planning knowledge and pragmatic design principles to work to draw up an aggressive
planning strategy and cost-effective renovation which would succeed on all fronts of the time, money
and quality triangle.
To minimise delays during the planning process, we split our plans into multiple applications, with low risk
renovations in one and higher risk structural works in another. This allowed us to begin working drawings
on the plans we were confident would be approved before actually receiving approval.
The higher risk plan was a rear lightwell and lower ground courtyard with steps leading up to the garden.
In exchange, our carrot to the planners was that we would remove the hideous roof light and aluminium
lightwell added during a heavy-handed 1980s refurbishment.


Luckily, both were approved and just a month later we started construction. A project that was stuck in
the mud was finally full speed ahead, and we were eager to make up for our client’s lost time.
As the house had been subject to horribly anachronistic alterations in the past, our objective with the interior
design was to create a timeless aesthetic which suited its Georgian roots and wouldn’t be outdated by the
next year’s design trends.
Most importantly, we stripped out all evidence of the Eighties and replaced it with authentic period details. Out
with polished plaster and stainless steel, in with Georgian cornices and skirting boards complemented by a
clean, white finish and natural materials.


The kitchen is fitted out in a traditional English shaker style painted in a tasteful, warm grey, while the previously shabby-looking garden room has been given a glamorous makeover with black, high-gloss paint.
In the bathrooms, marble-effect porcelain tiles and polished brass fittings create a high quality period
aesthetic using materials that are cost-effective and durable while still appearing authentic and luxurious.
Nowhere is the transformation more dramatic than in the lower ground floor. Previously a dark, dingy
and neglected space, the expansive lightwell and direct access to the garden makes it as bright, comfortable and liveable as any of the floors above ground.
A state of the art AV system with built in surround sound makes the most of the reinvigorated lower
ground floor, a natural fit for late night movie nights with the family. It’s the best of the 21st and 19th
centuries combined in one beautiful Chelsea home.

Social Media
@dyergrimes_architecture